
Real Estate Example
Independently Owned And Operated
40 - 1110 Finch Ave West , Toronto, ON
28 Connorvale Avenue
Alderwood, Toronto W06, ON, M8W 4A1
For Sale


Asking: $1,418,000
Days on market: 1
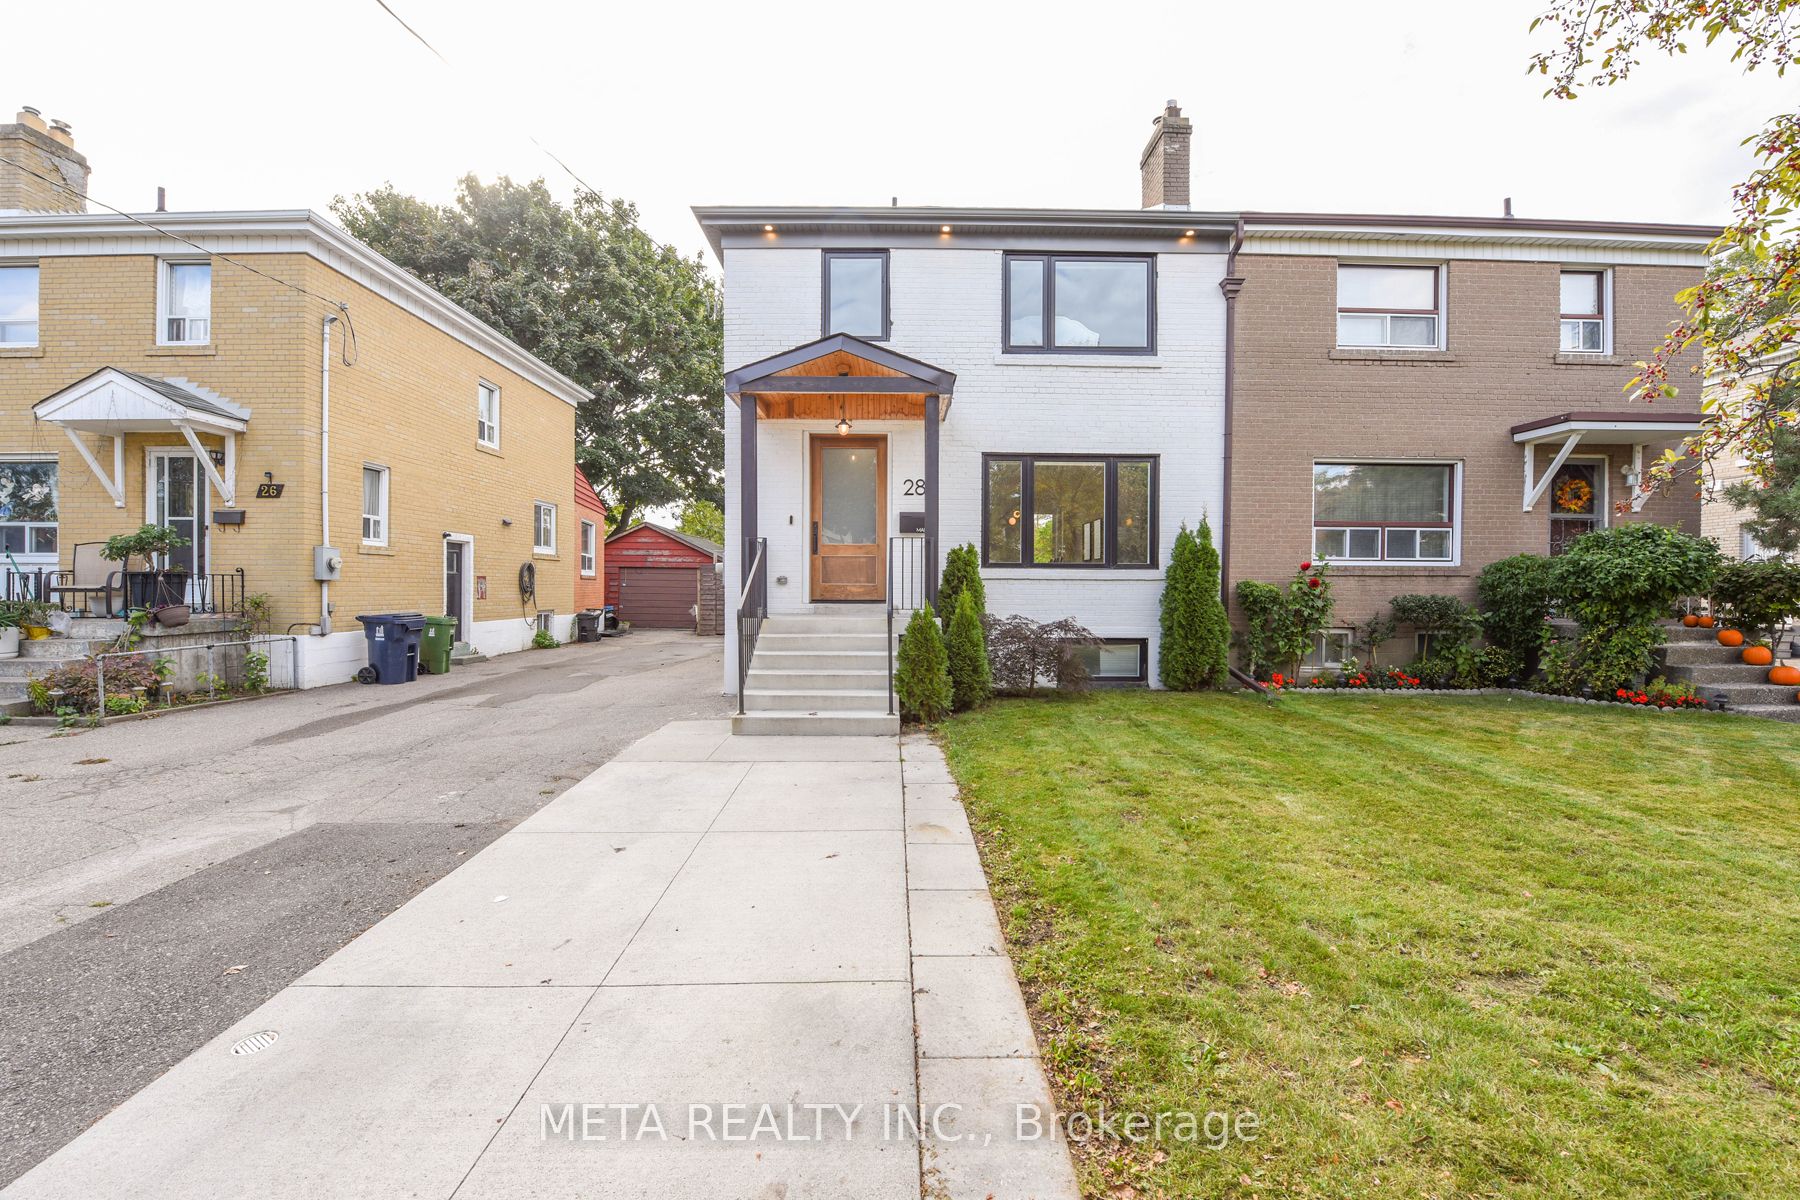
Style: Semi-Detached, 2-Storey
Bedroom(s): 3 + 1
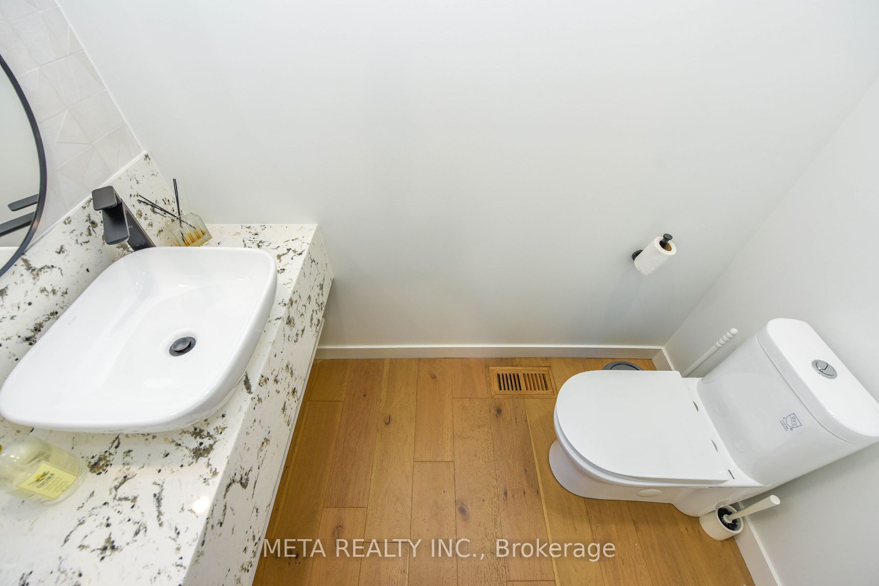
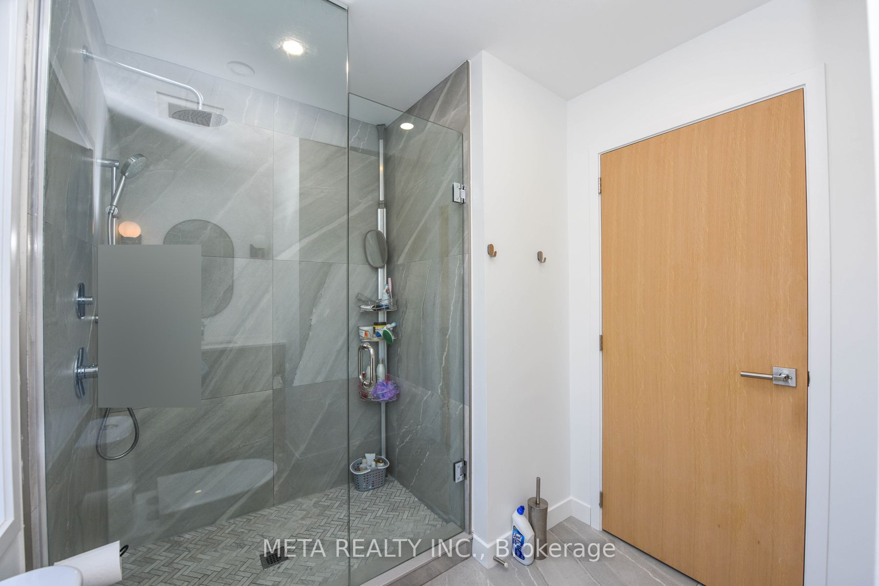
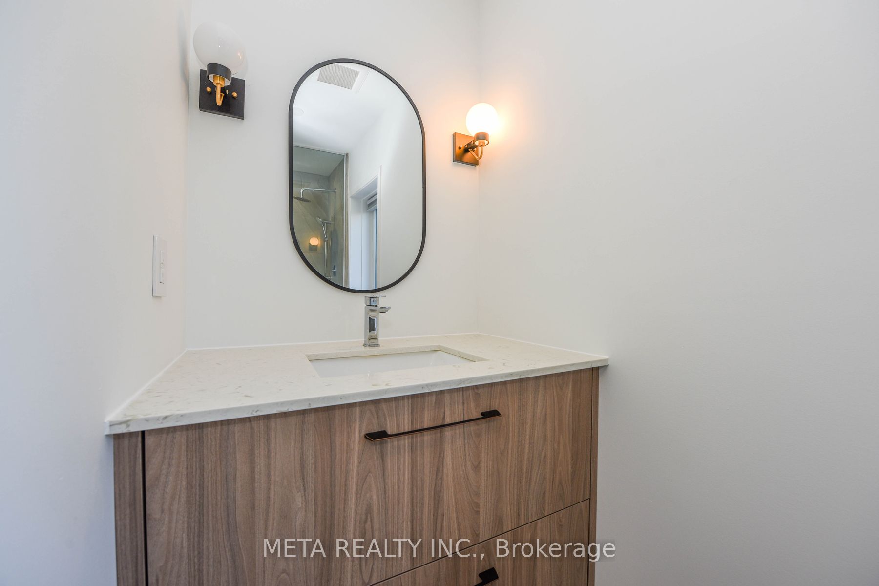
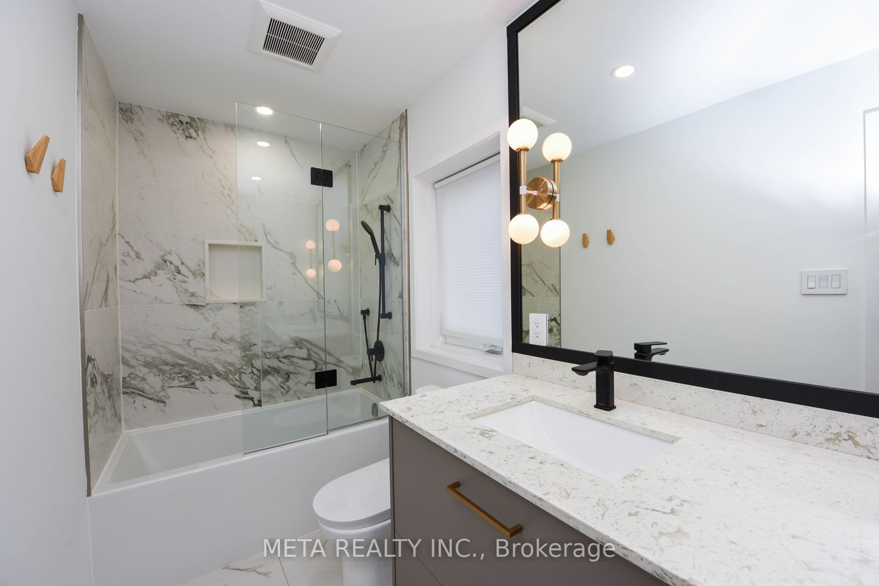
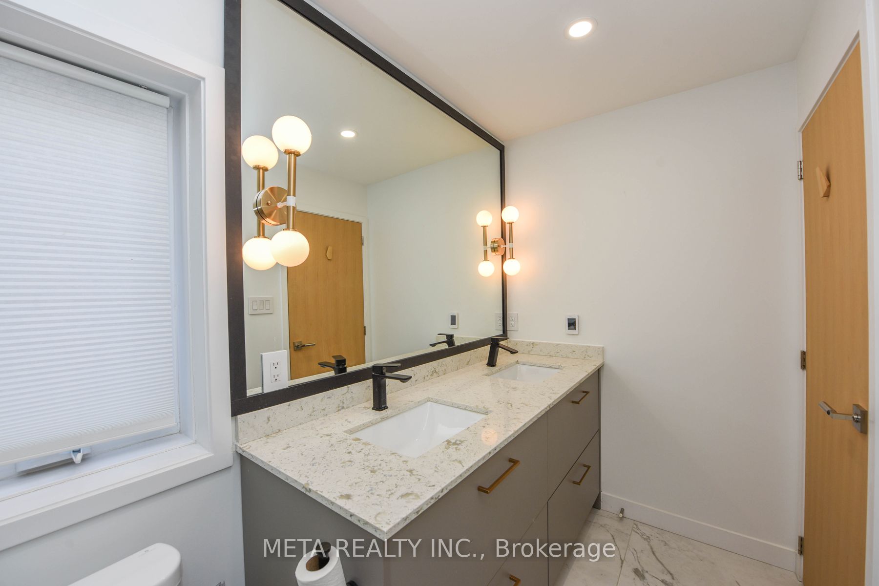
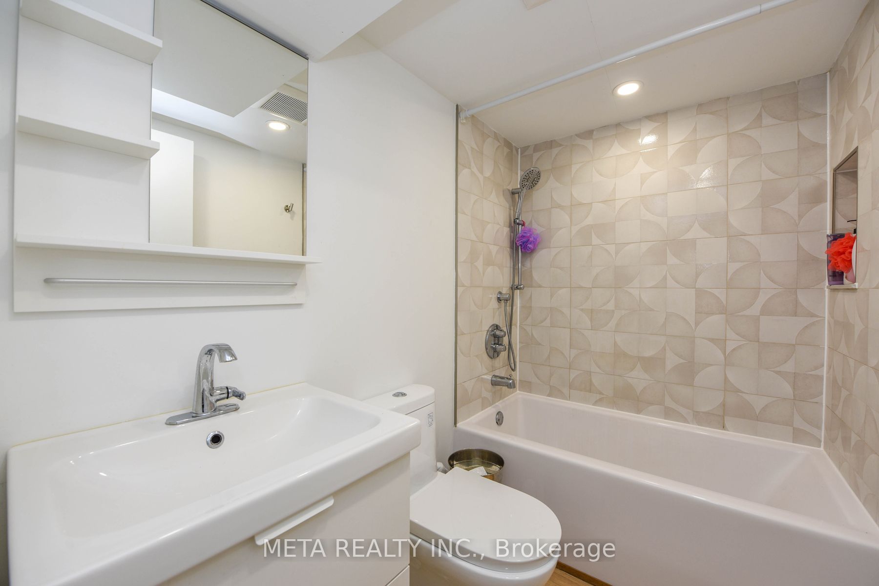
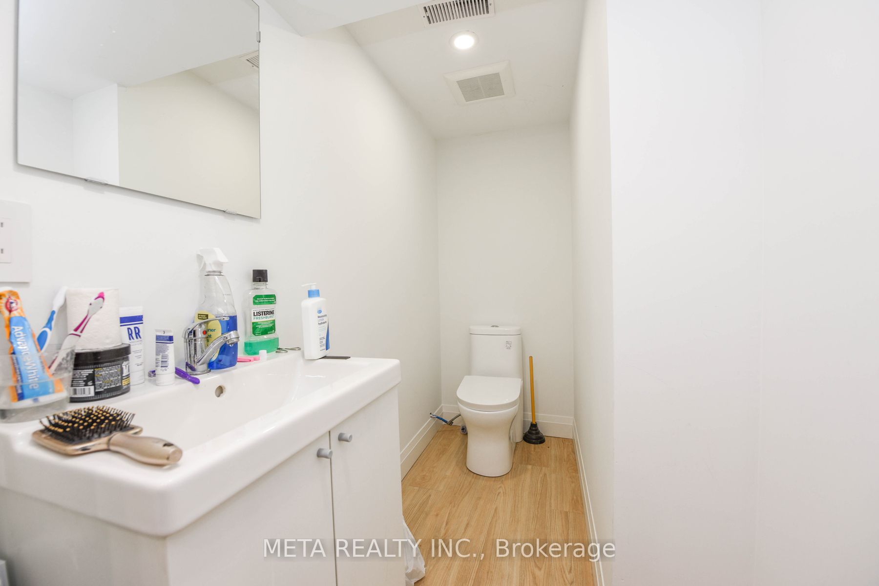
Washroom(s): 5 (1x4xSecond, 1x3xSecond, 1x2xMain, 1x3xBasement, 1x2xBasement)
Kitchen(s): 2 + 1
Approx. Sqft: 1500-2000
Cross St: Kipling and Horner
Lot size: 33.04 feet x 132 feet
Extra Information
Taxes: $6,337.99/2026
Room(s): 6 + 4
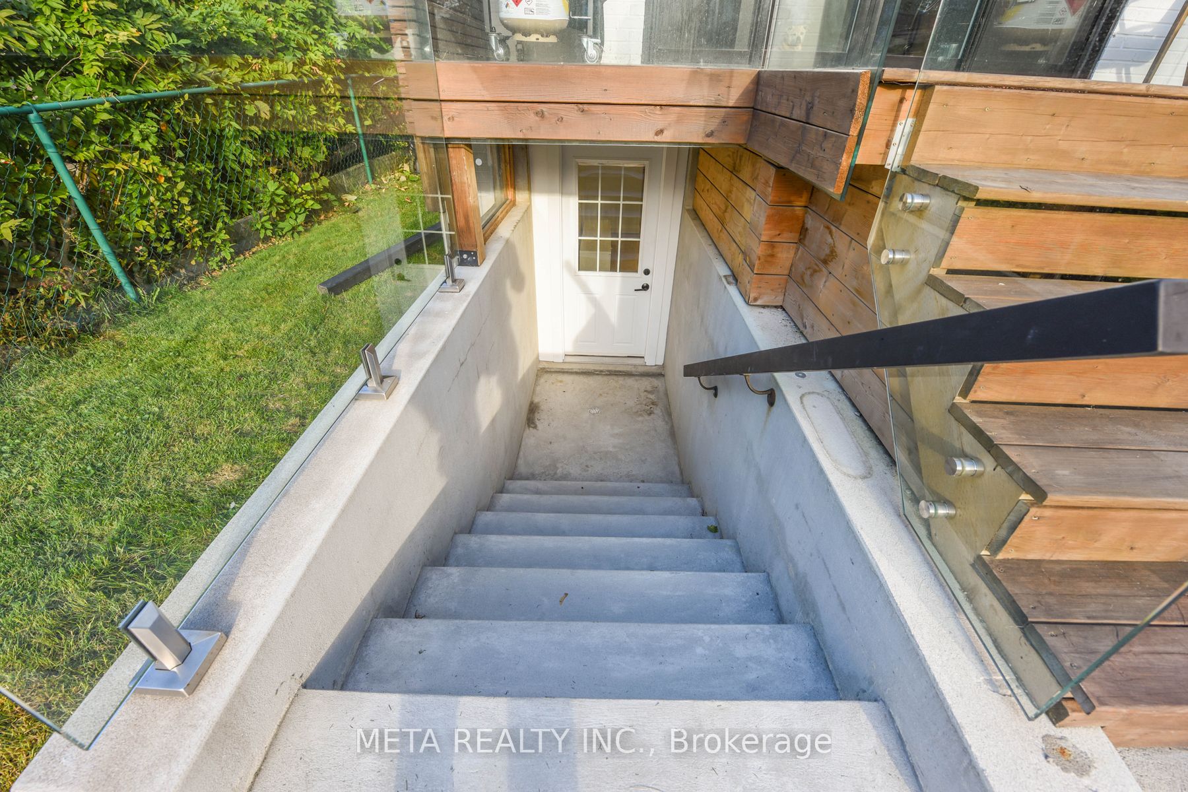
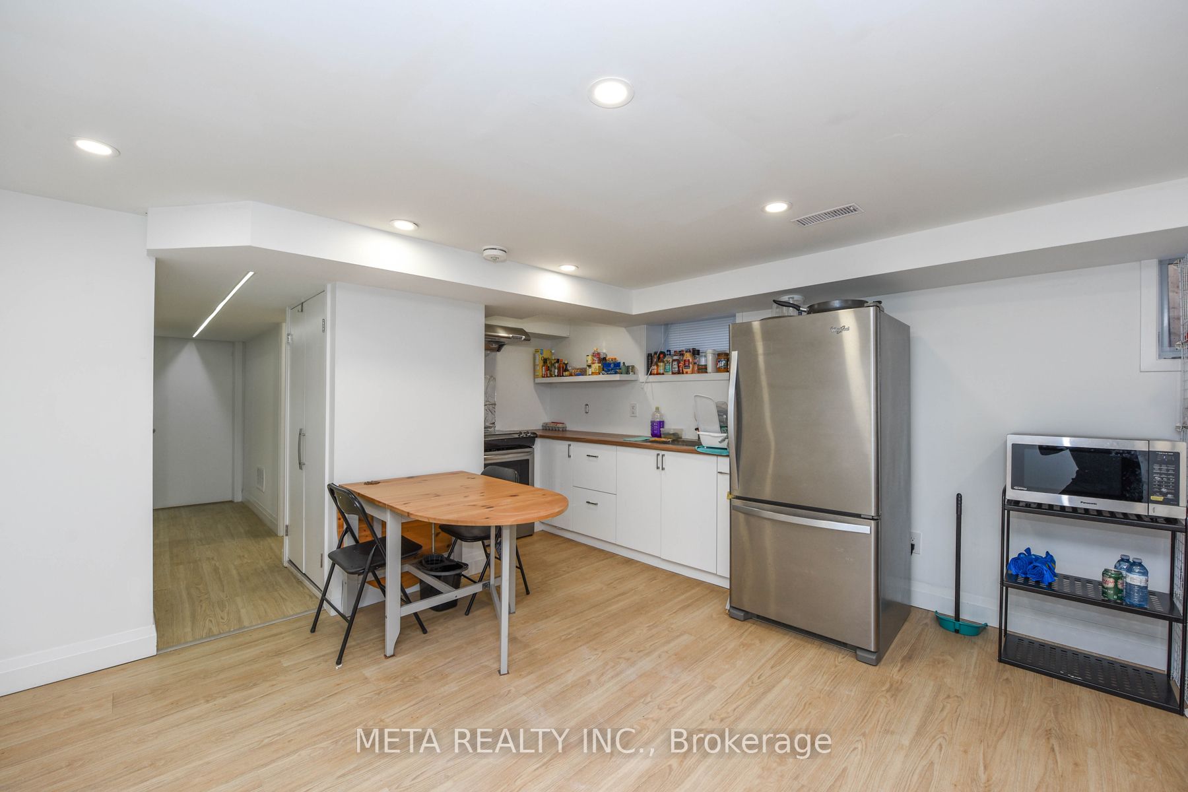
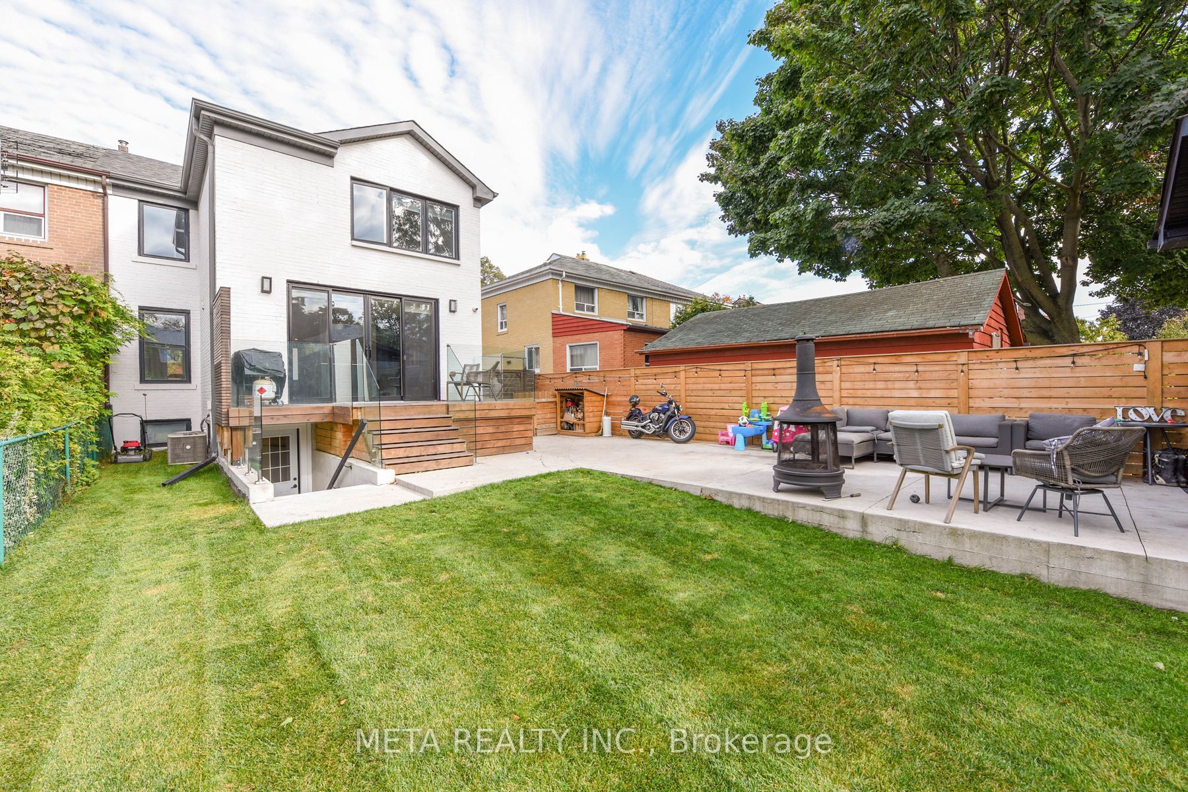
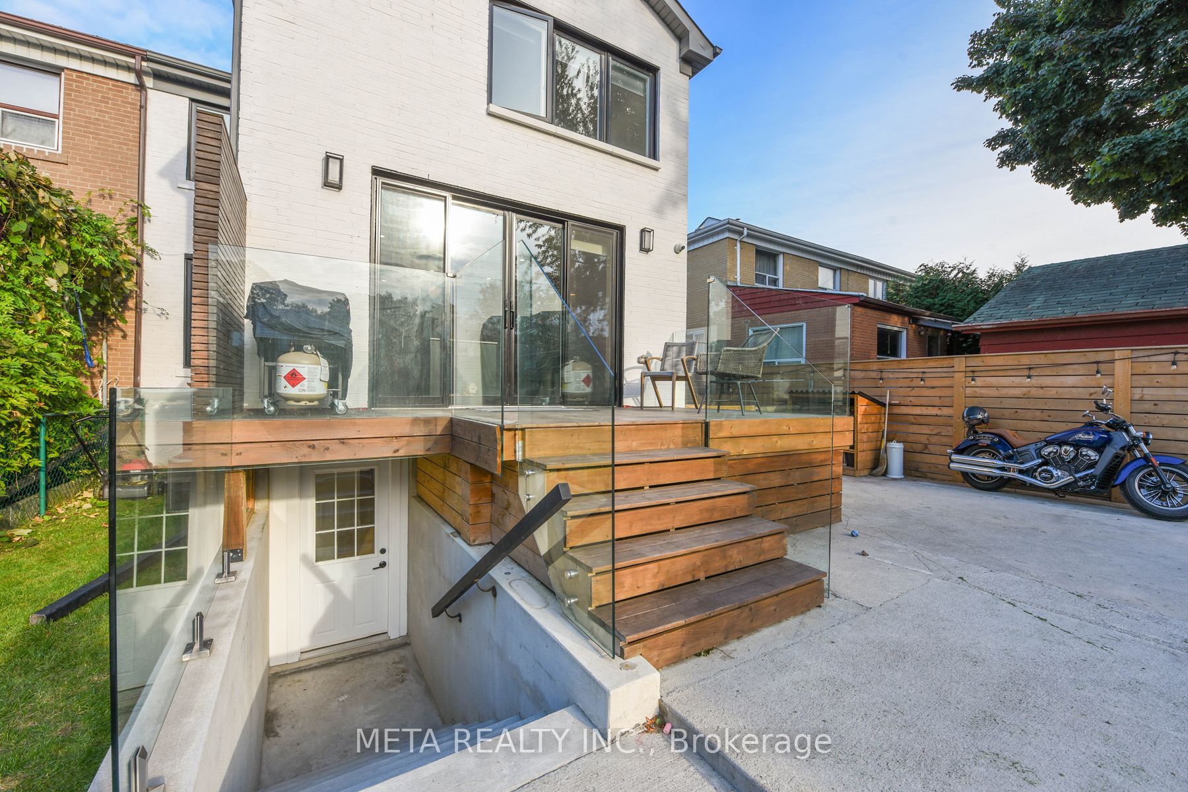
Basement: Apartment, Finished with Walk-Out
Drive: Private, Tandem
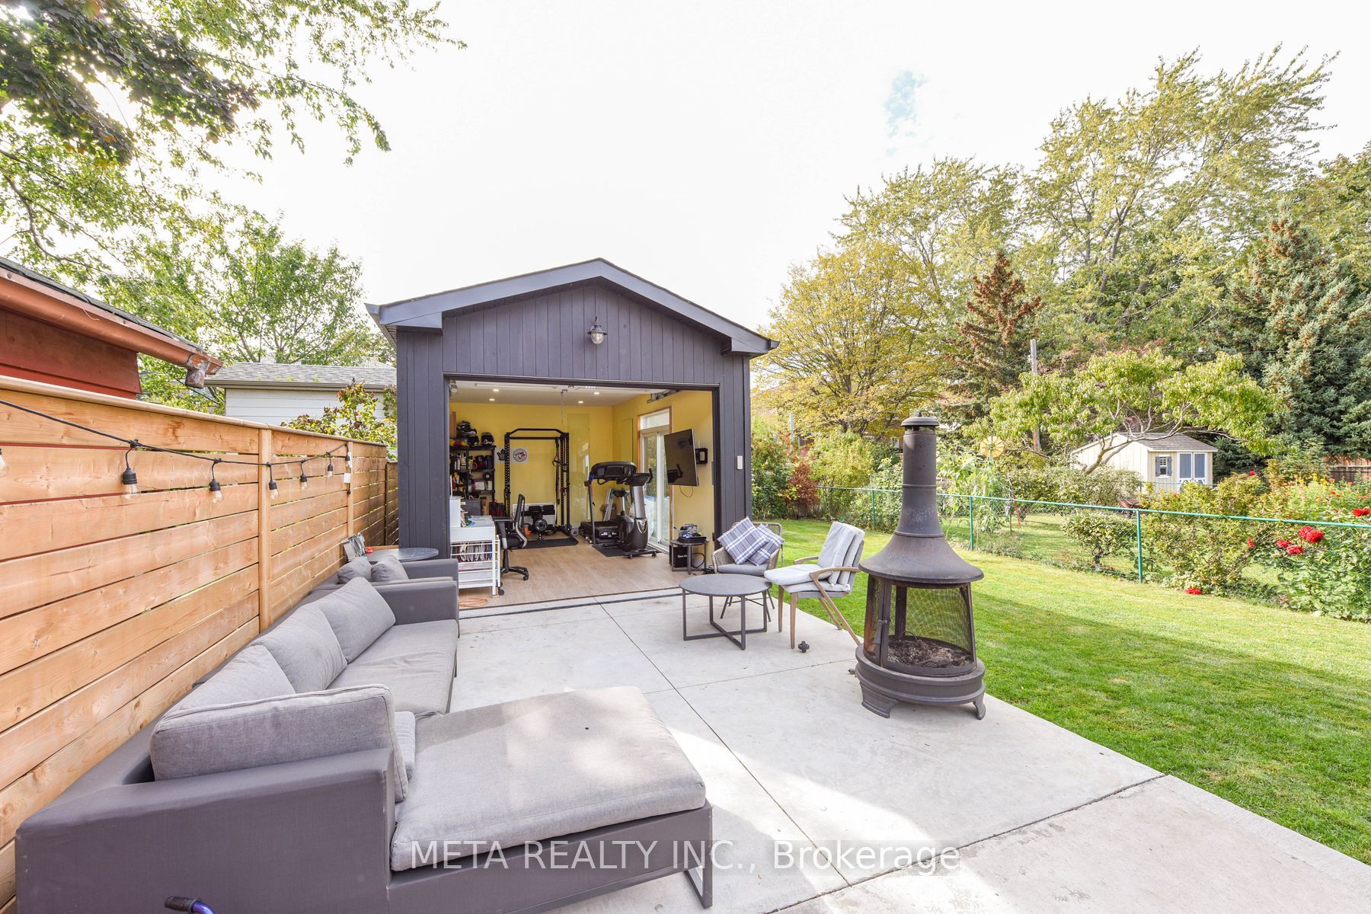
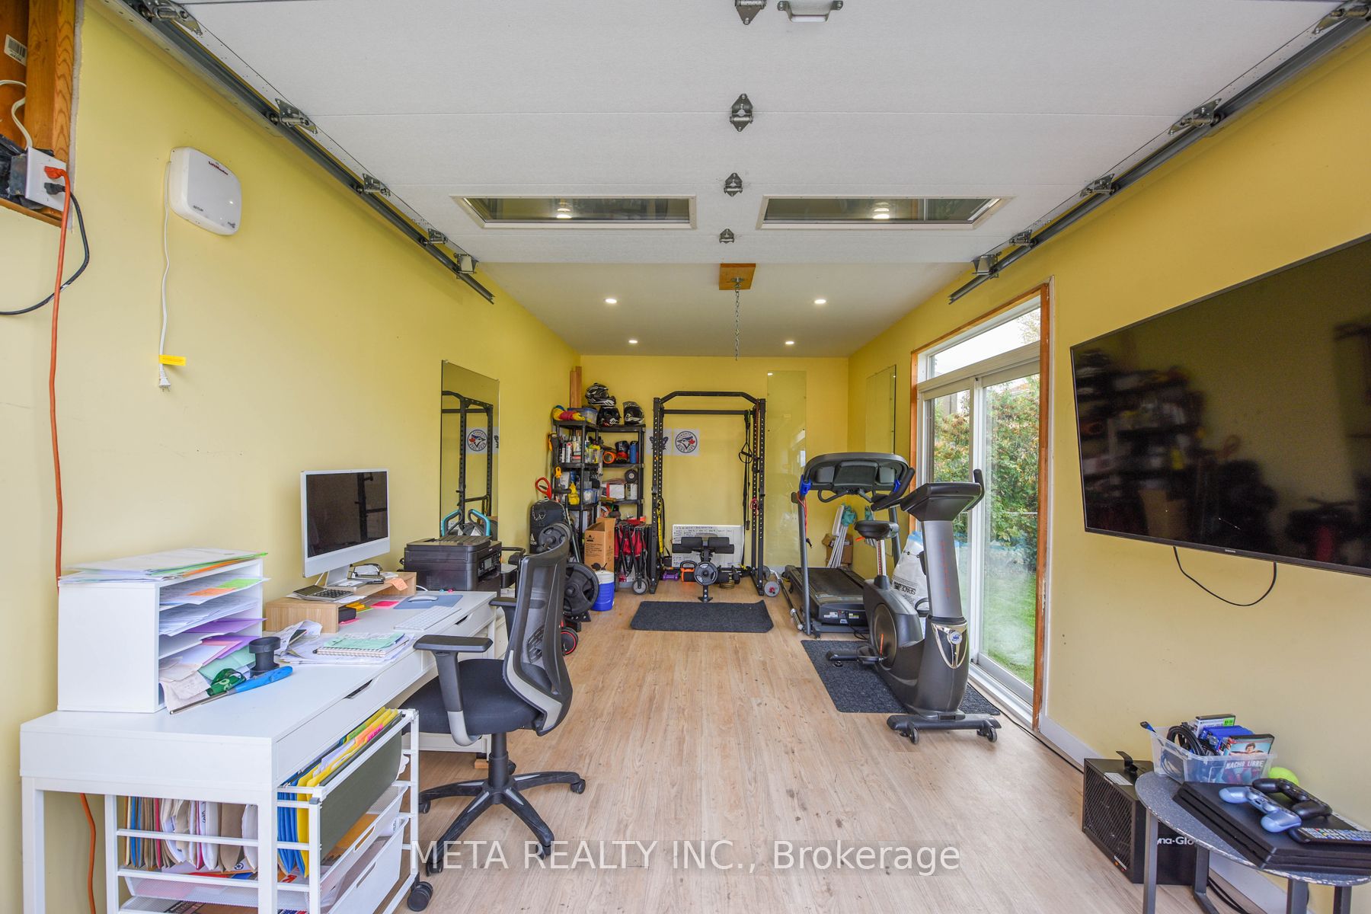
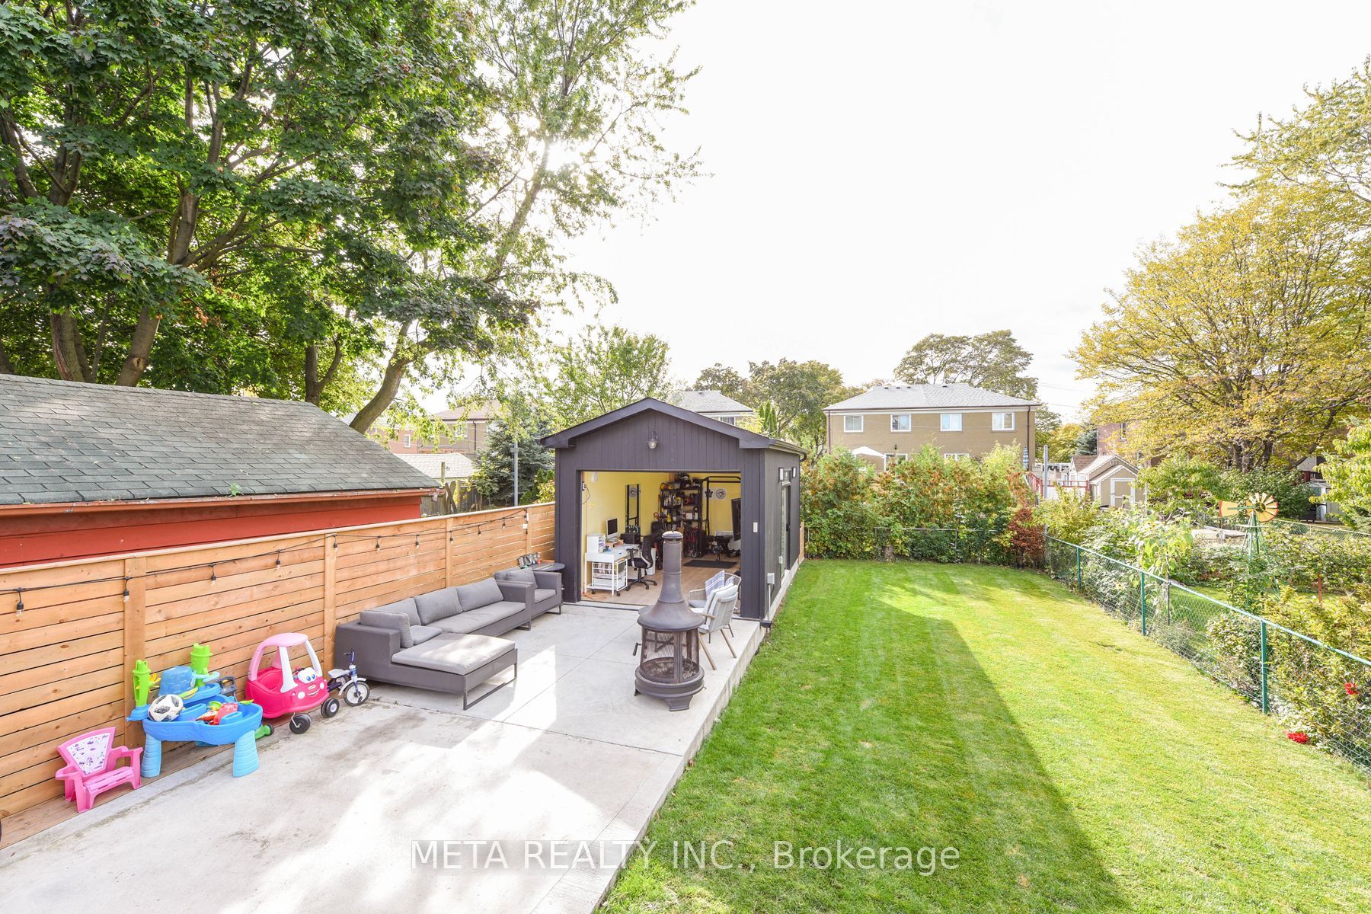
Garage Space(s): Detached/1
Parking Space(s): 4
Fireplace/Stove: N
Heating: Forced Air
CAC: Central Air
Exterior: Brick
Pool: None
Occupancy: TBD
MLS#: W13635230
Room Details
#
Level
Size(ft)
Description
1
Main
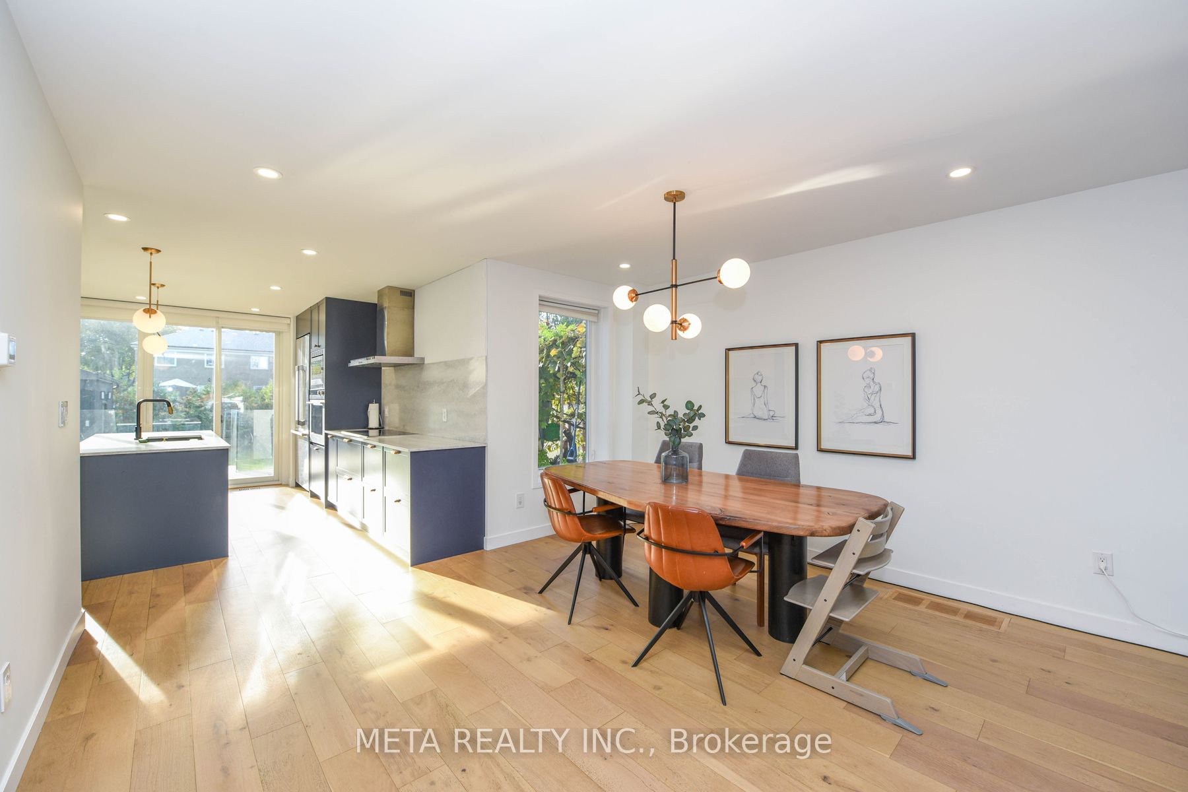
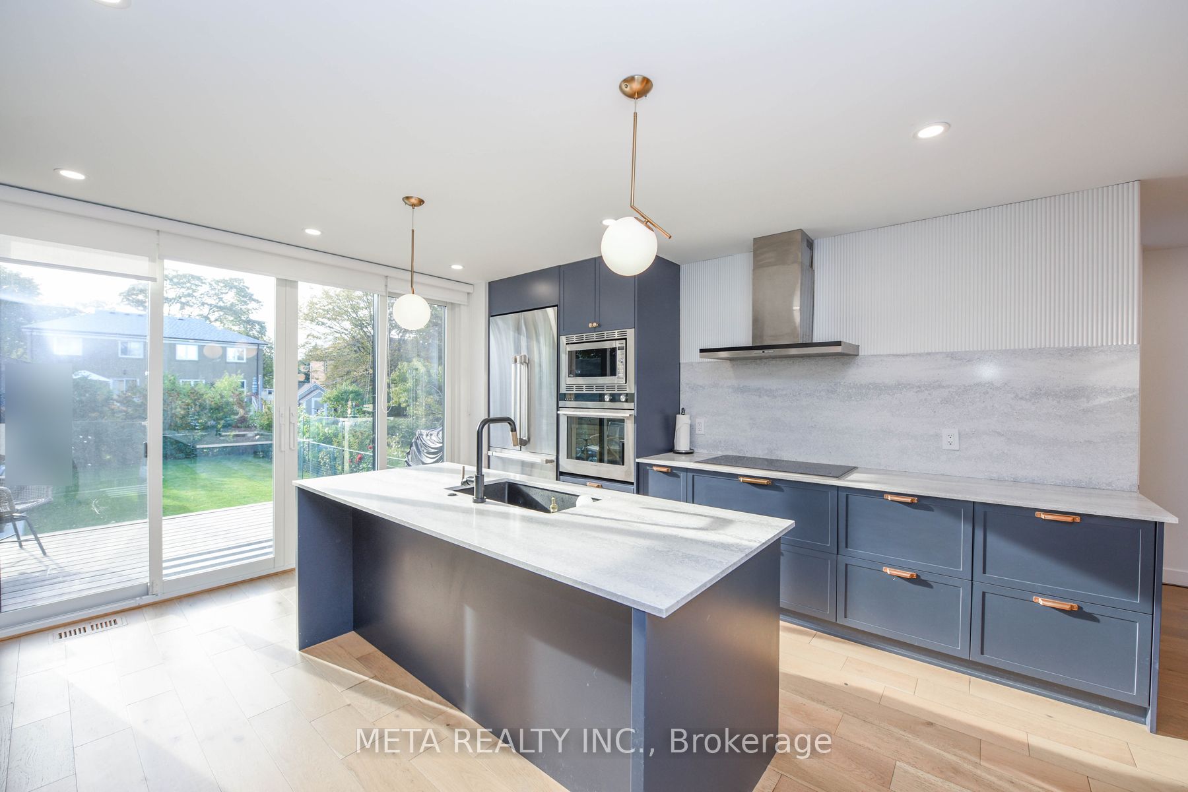
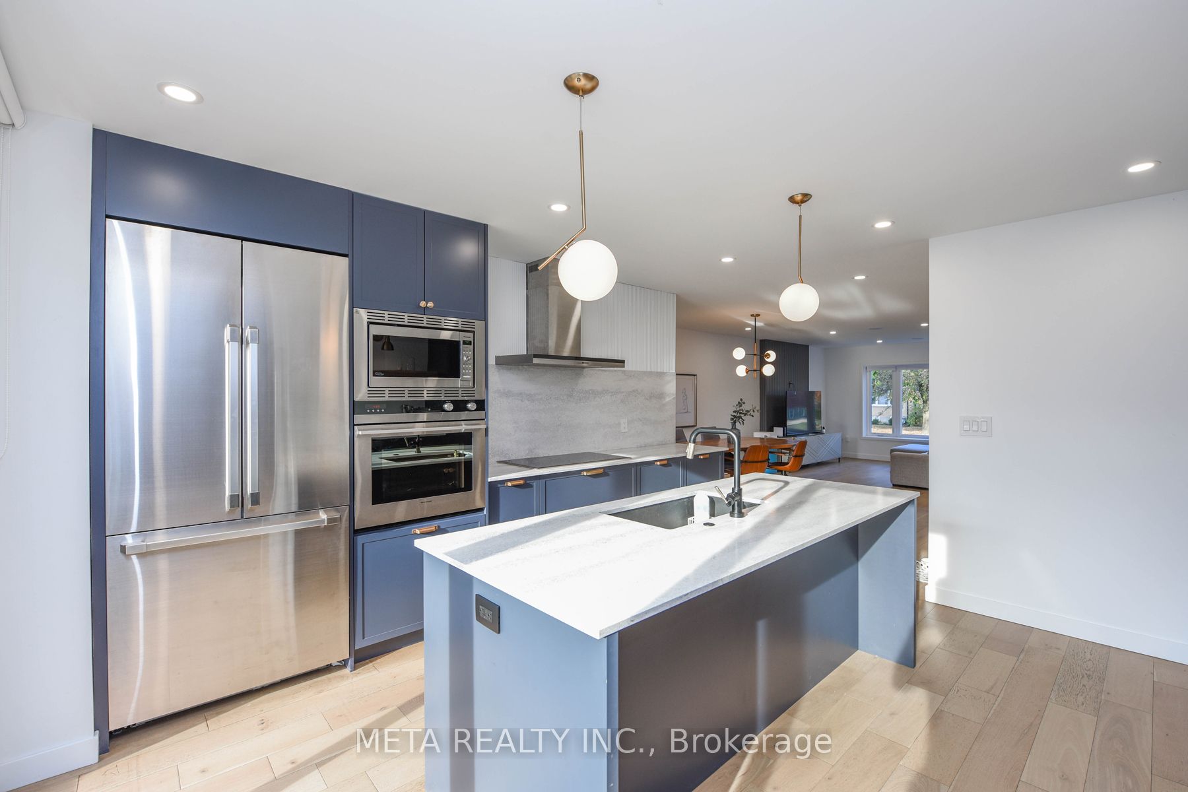
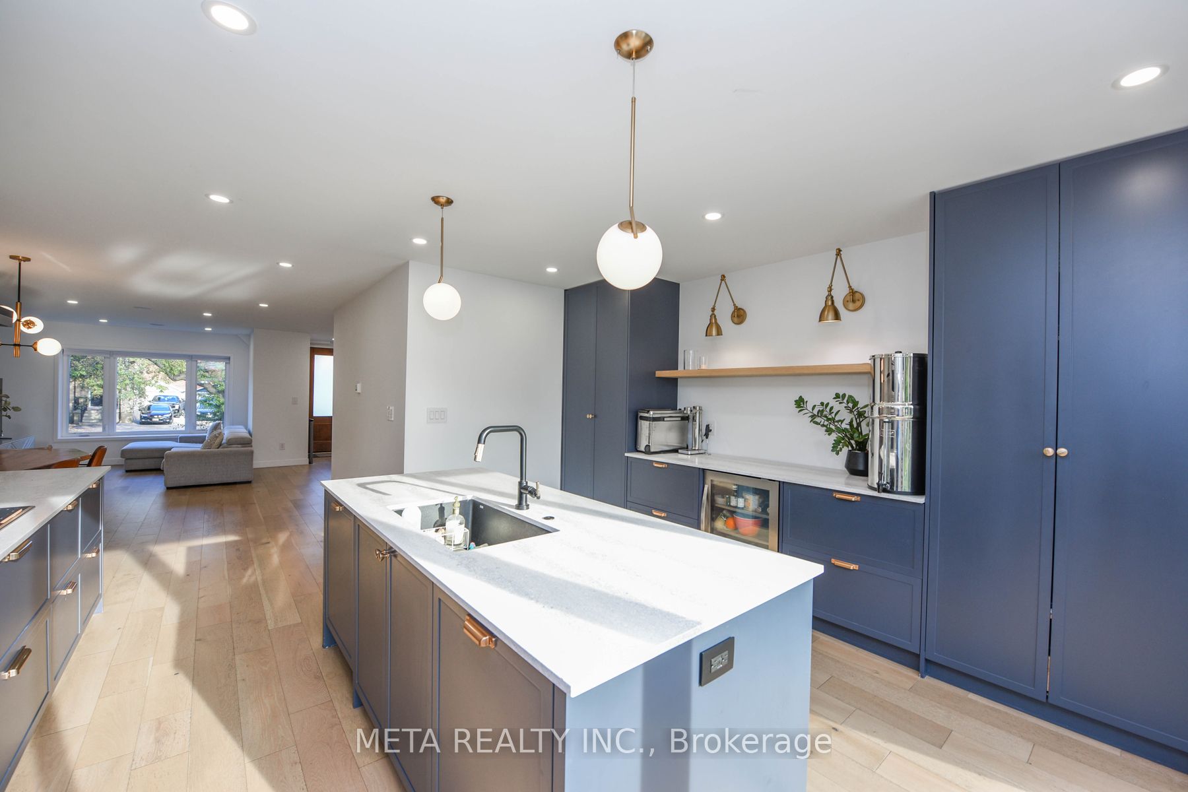
15.32 x 14.99
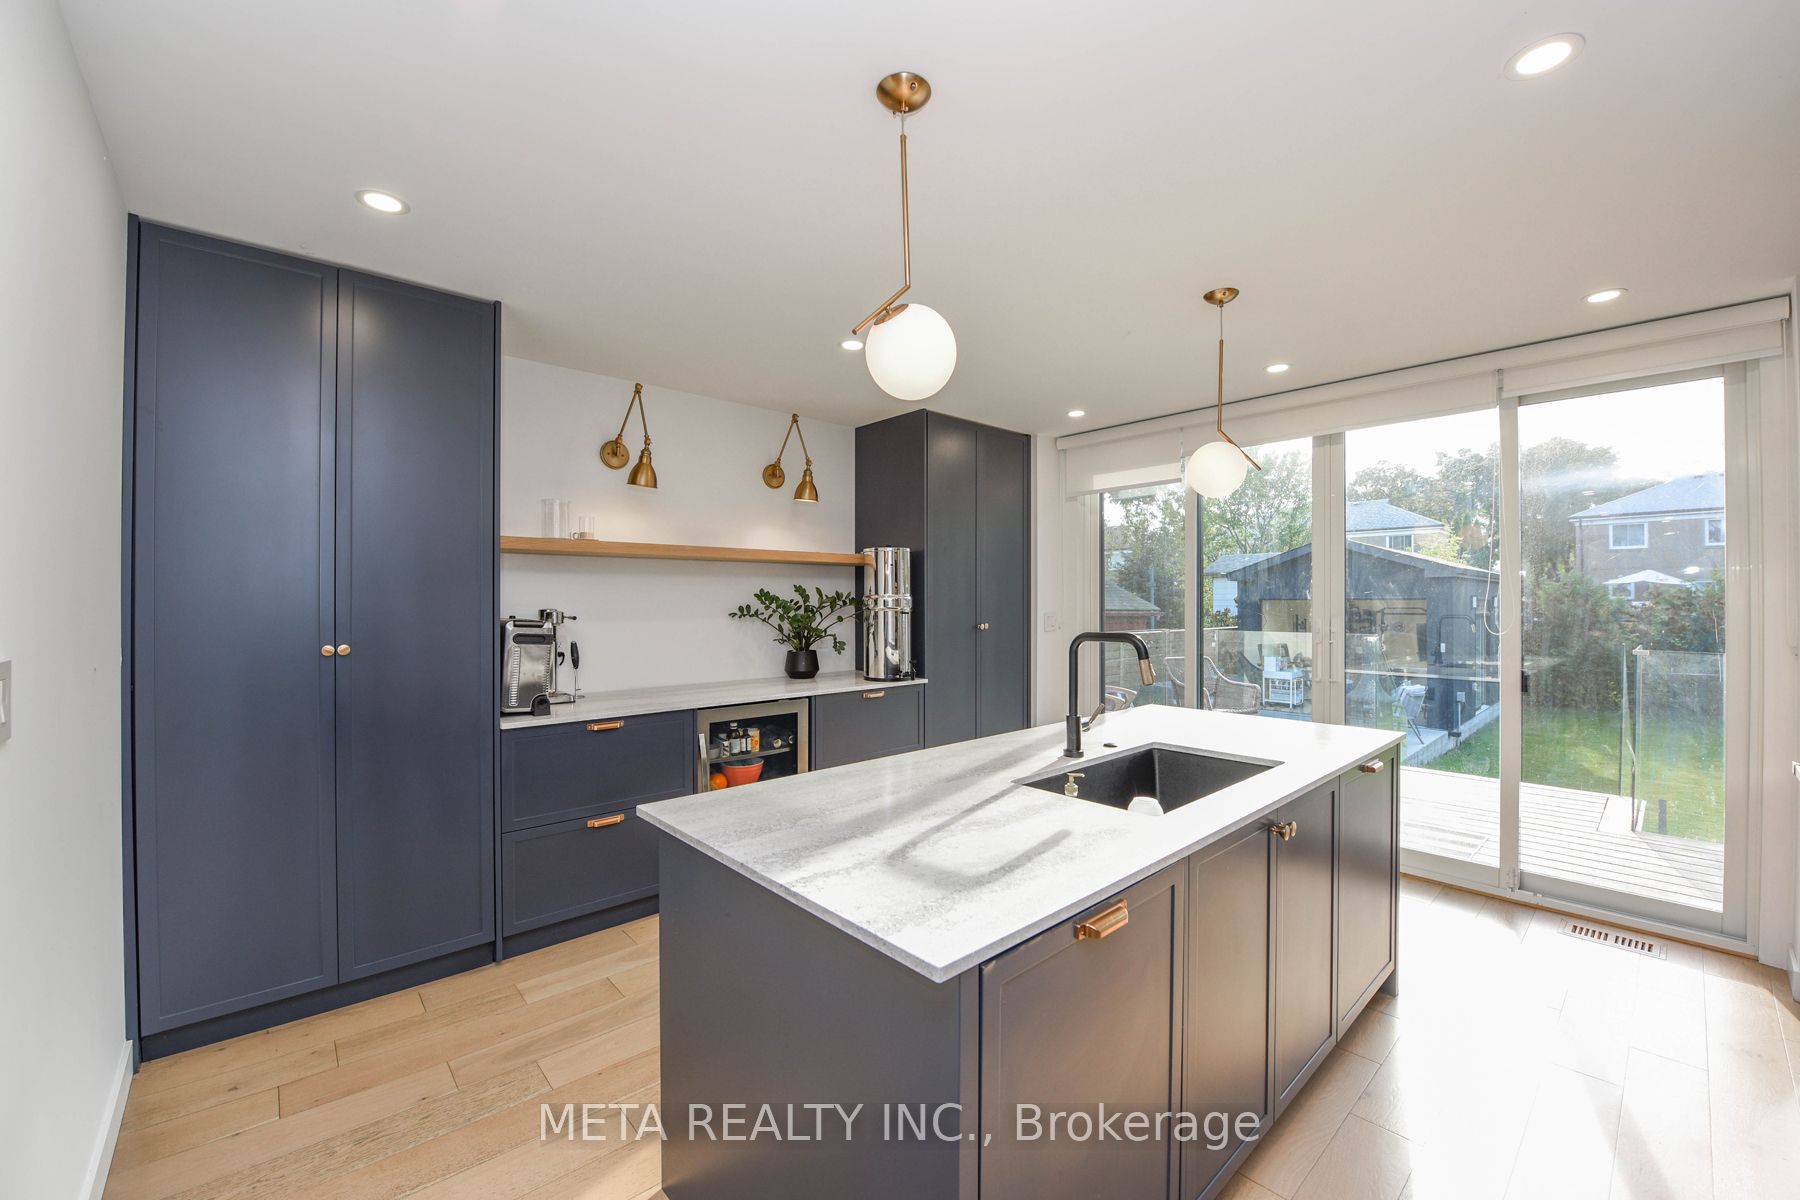
Kitchen
Quartz Counter
W/O To Deck
Galley Kitchen
2
Main
13.58 x 12.66
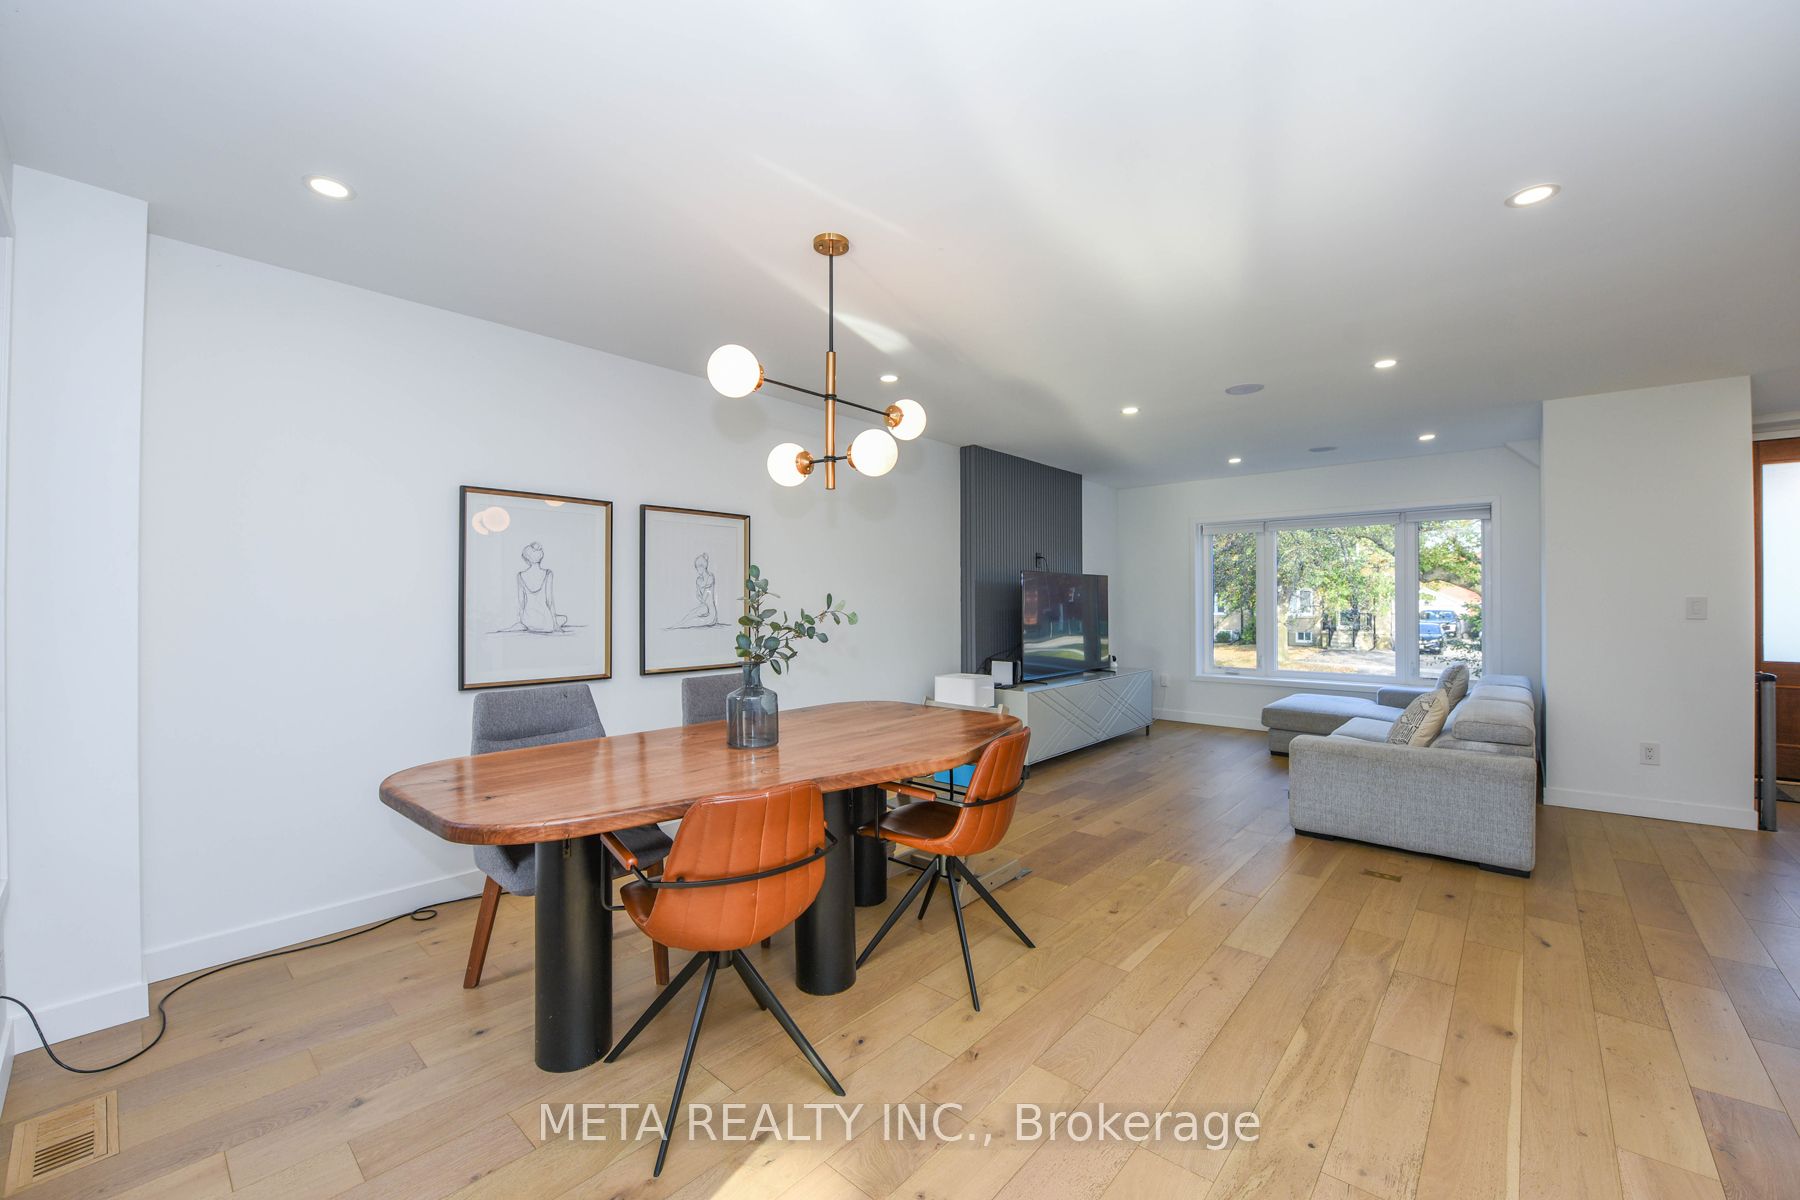
Dining Room
Combined w/Living
Hardwood Floor
Window
3
Main
13.62 x 12.66
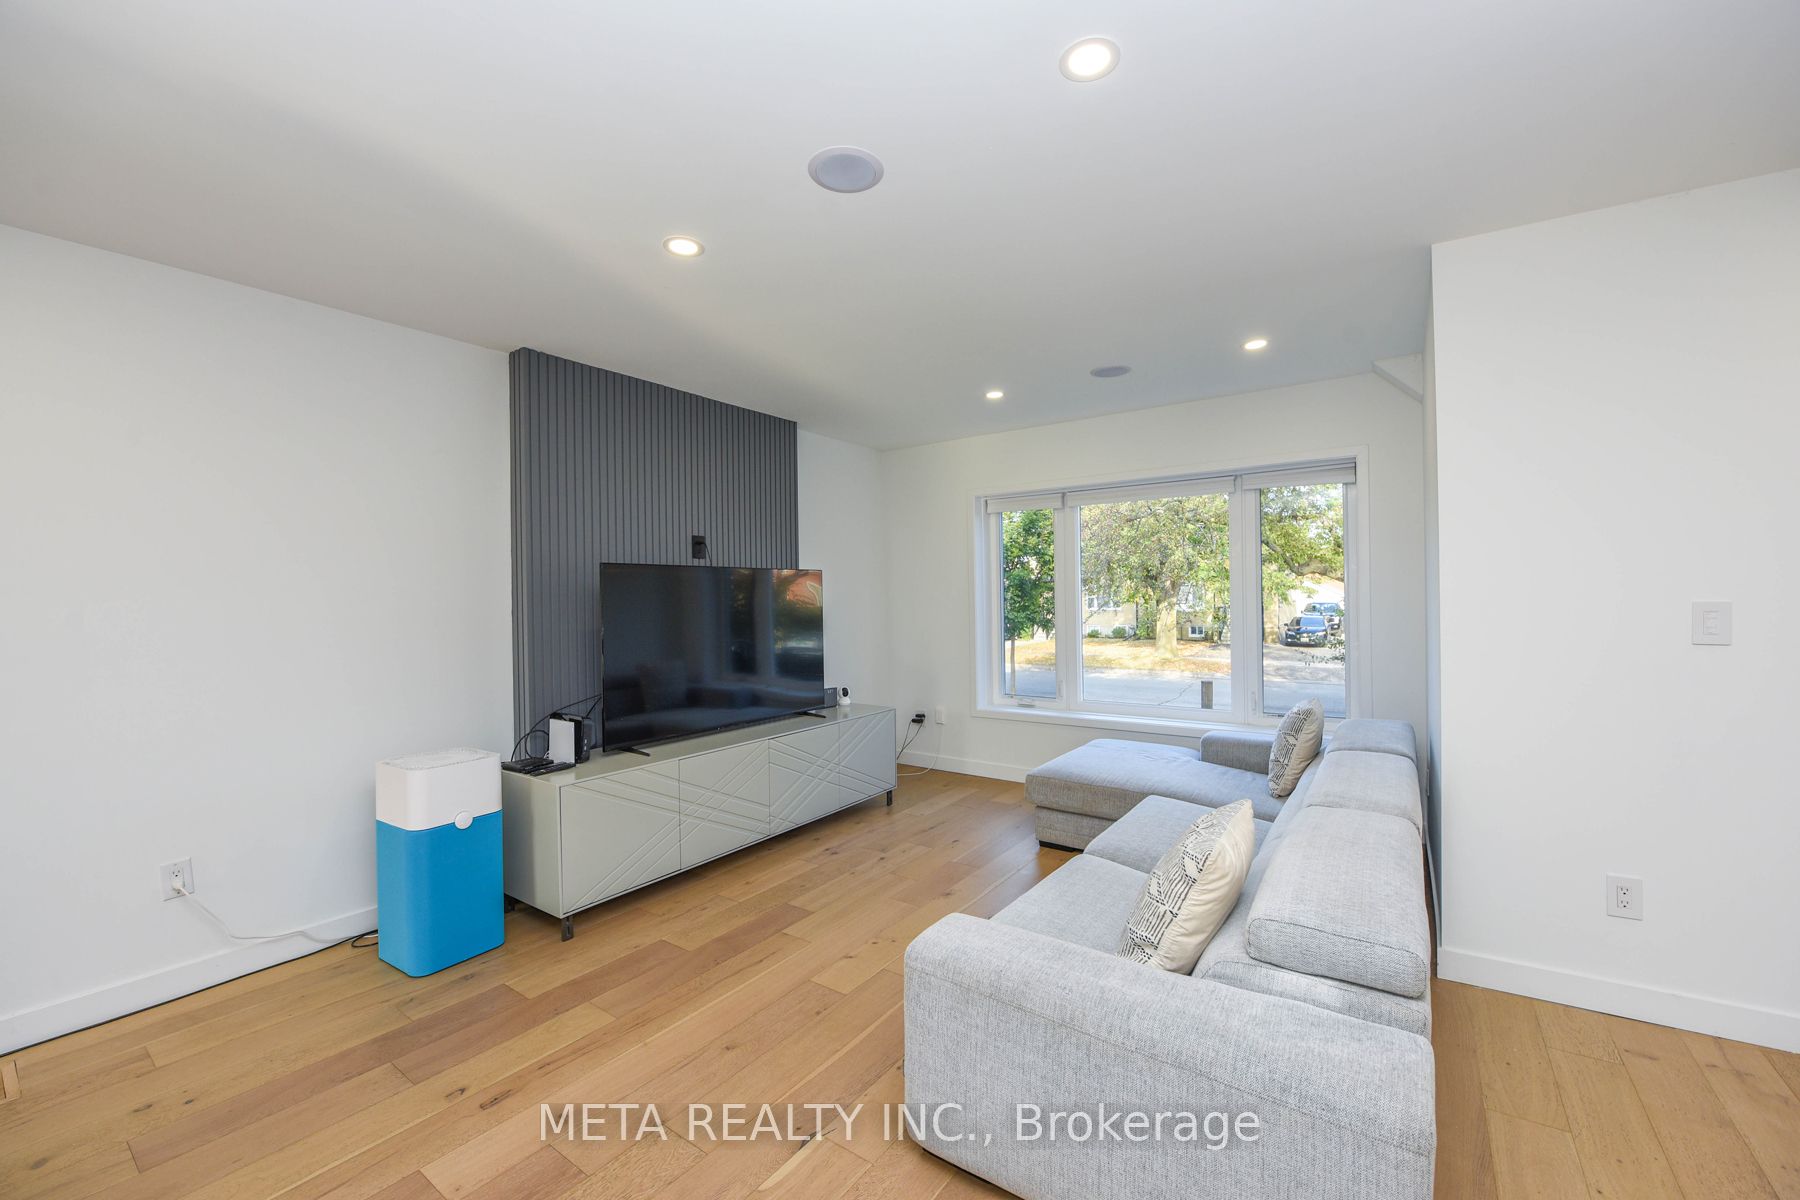
Living Room
Combined w/Dining
Large Window
Hardwood Floor
4
Second
17.59 x 12.96
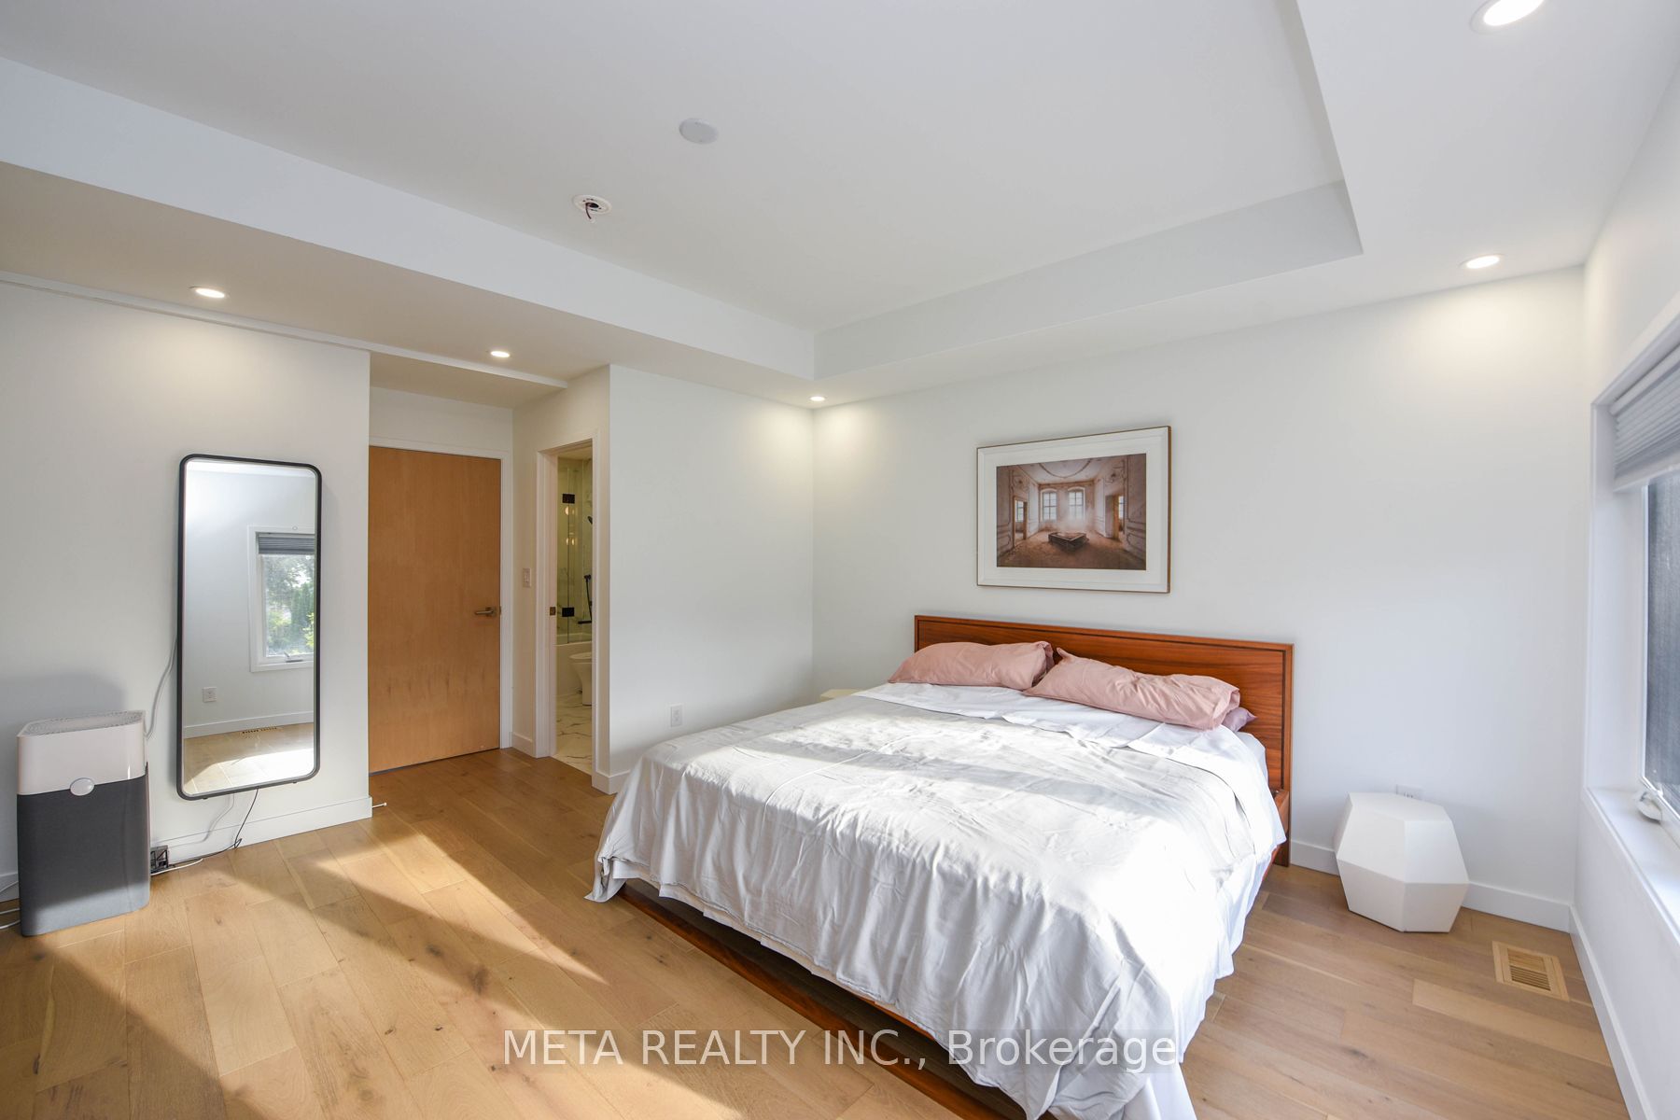
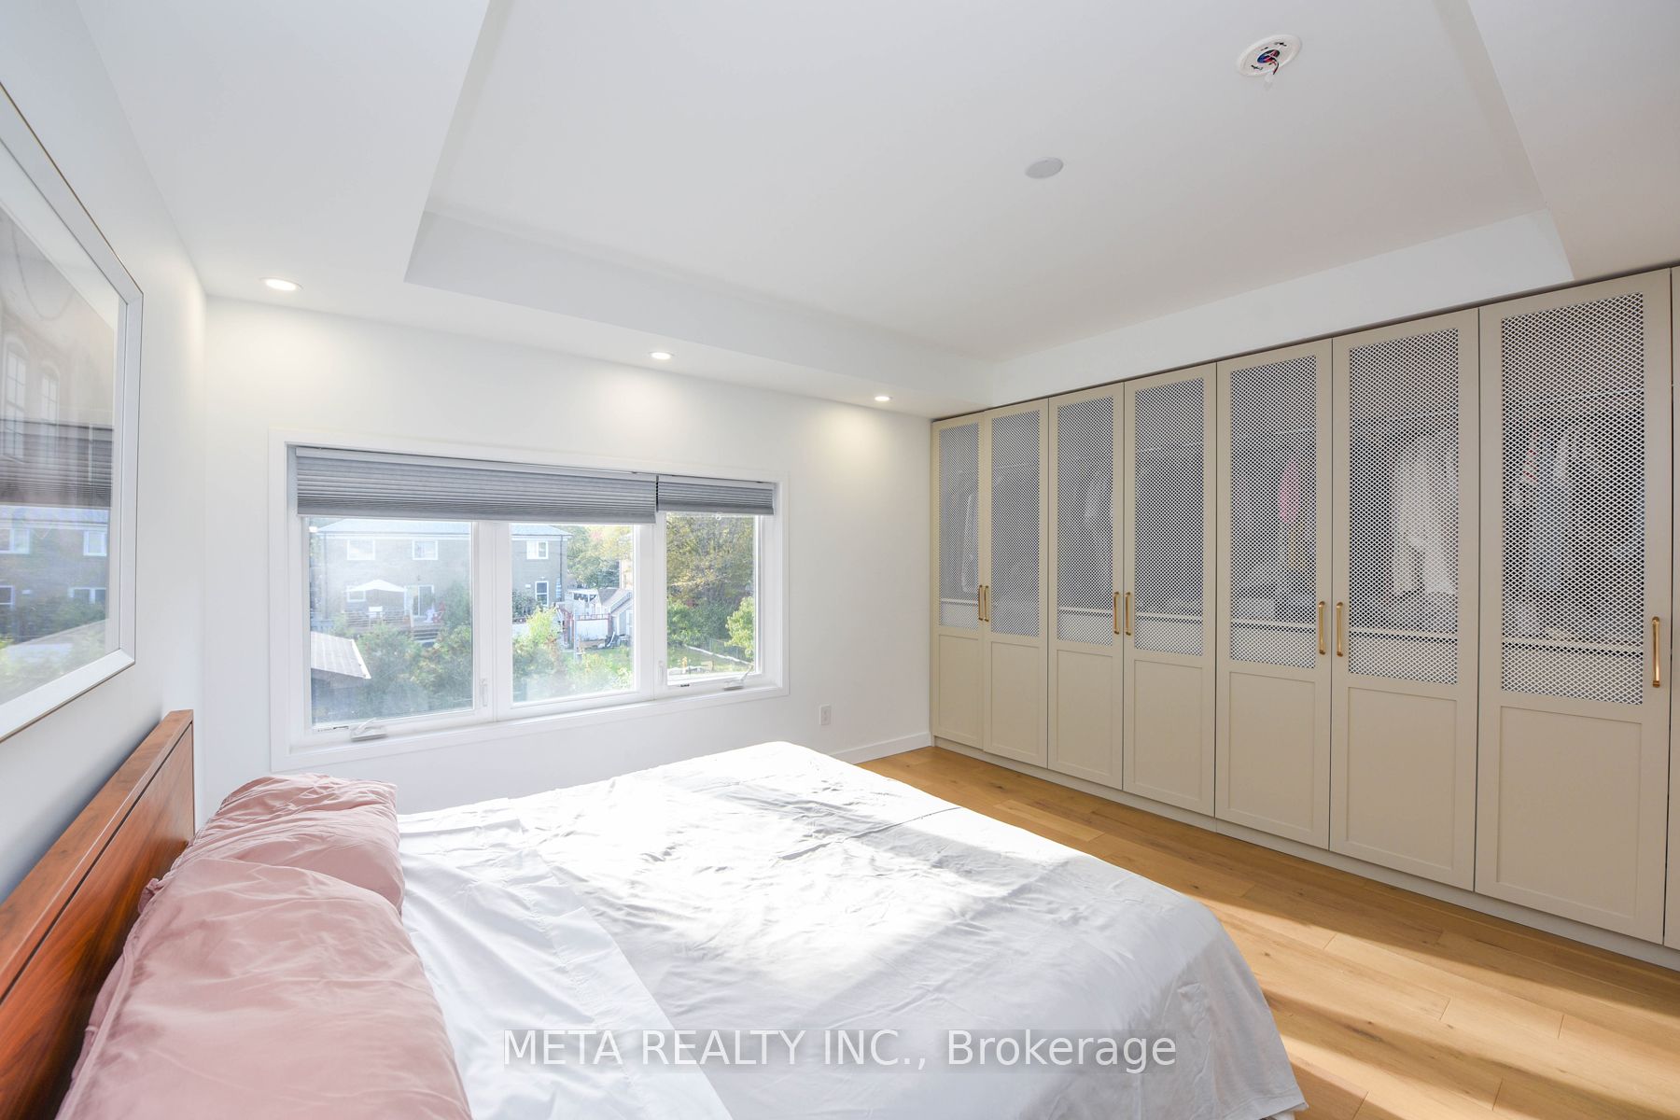
Primary Bedroom
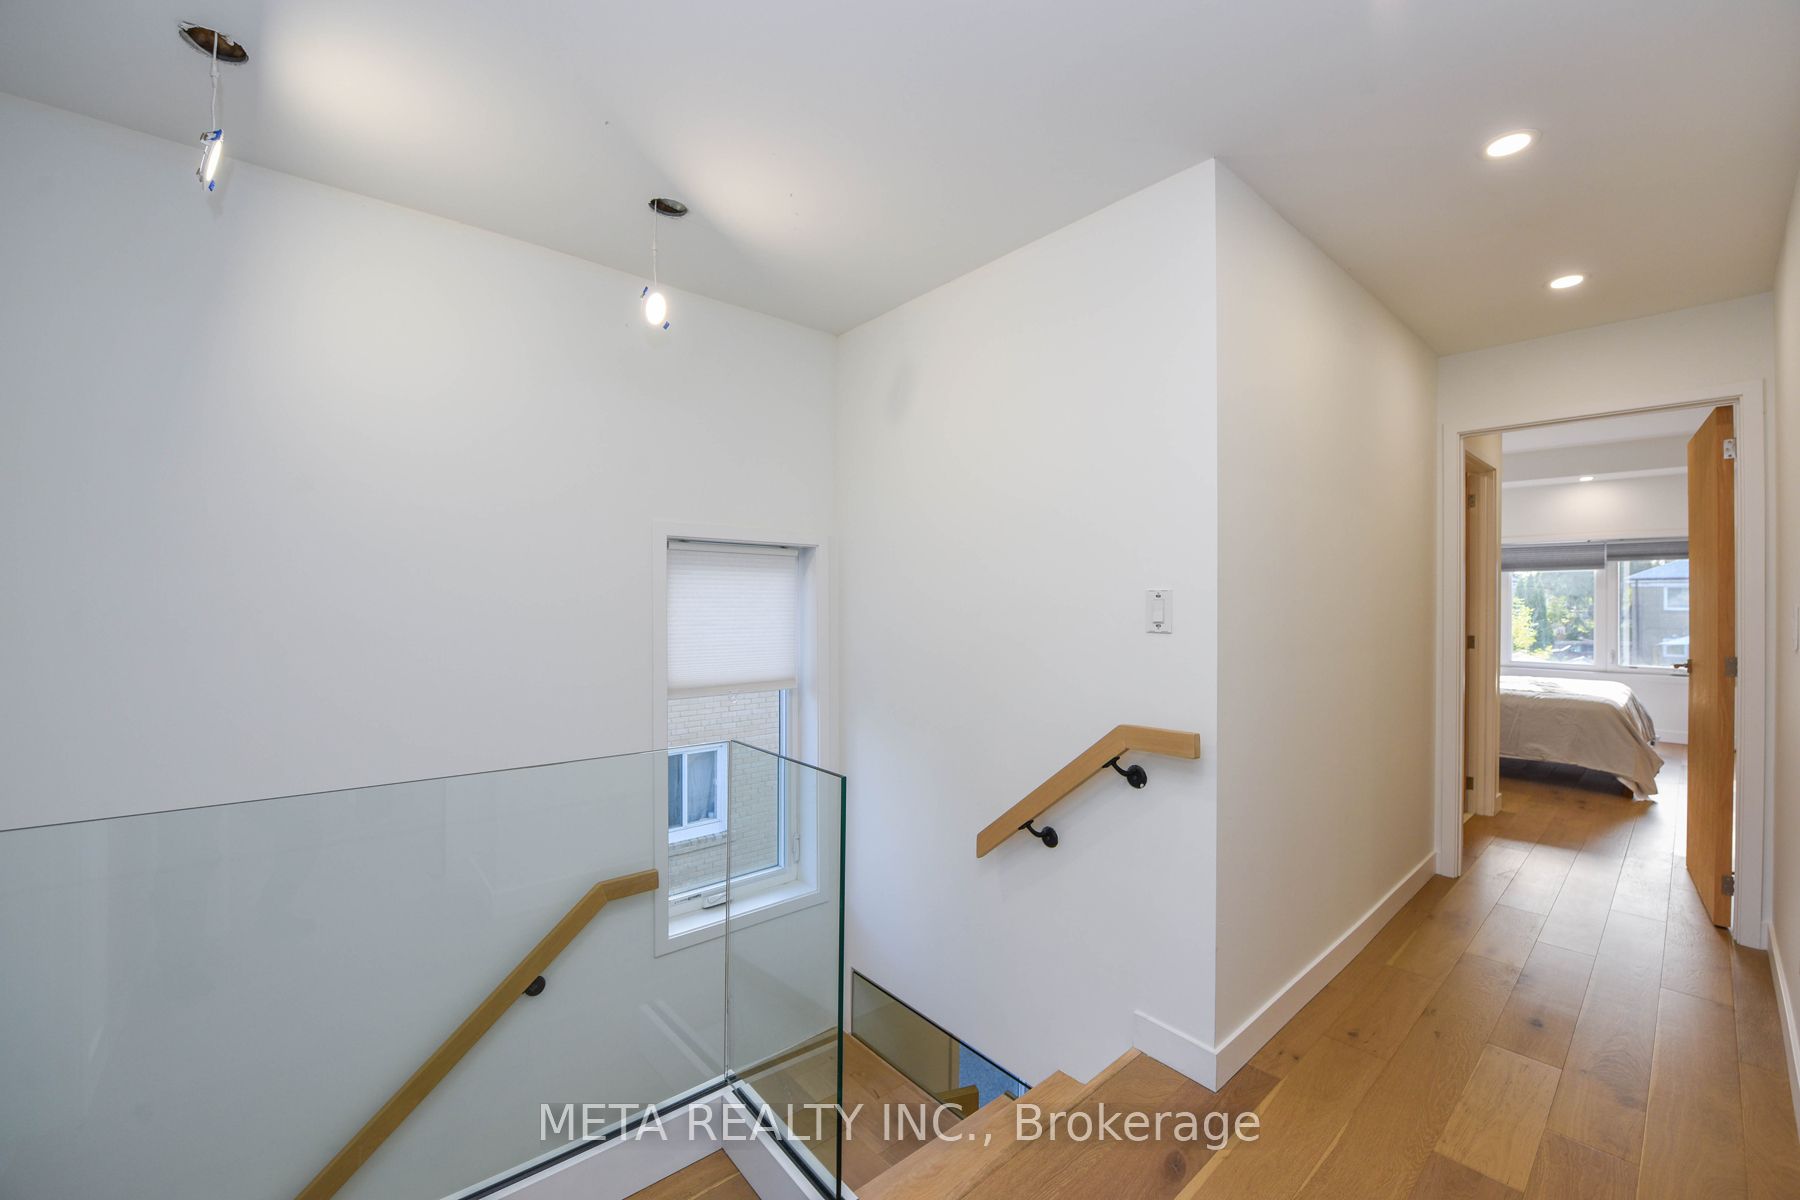
Coffered Ceiling(s)
4 Pc Ensuite
B/I Closet
5
Second
11.55 x 11.22
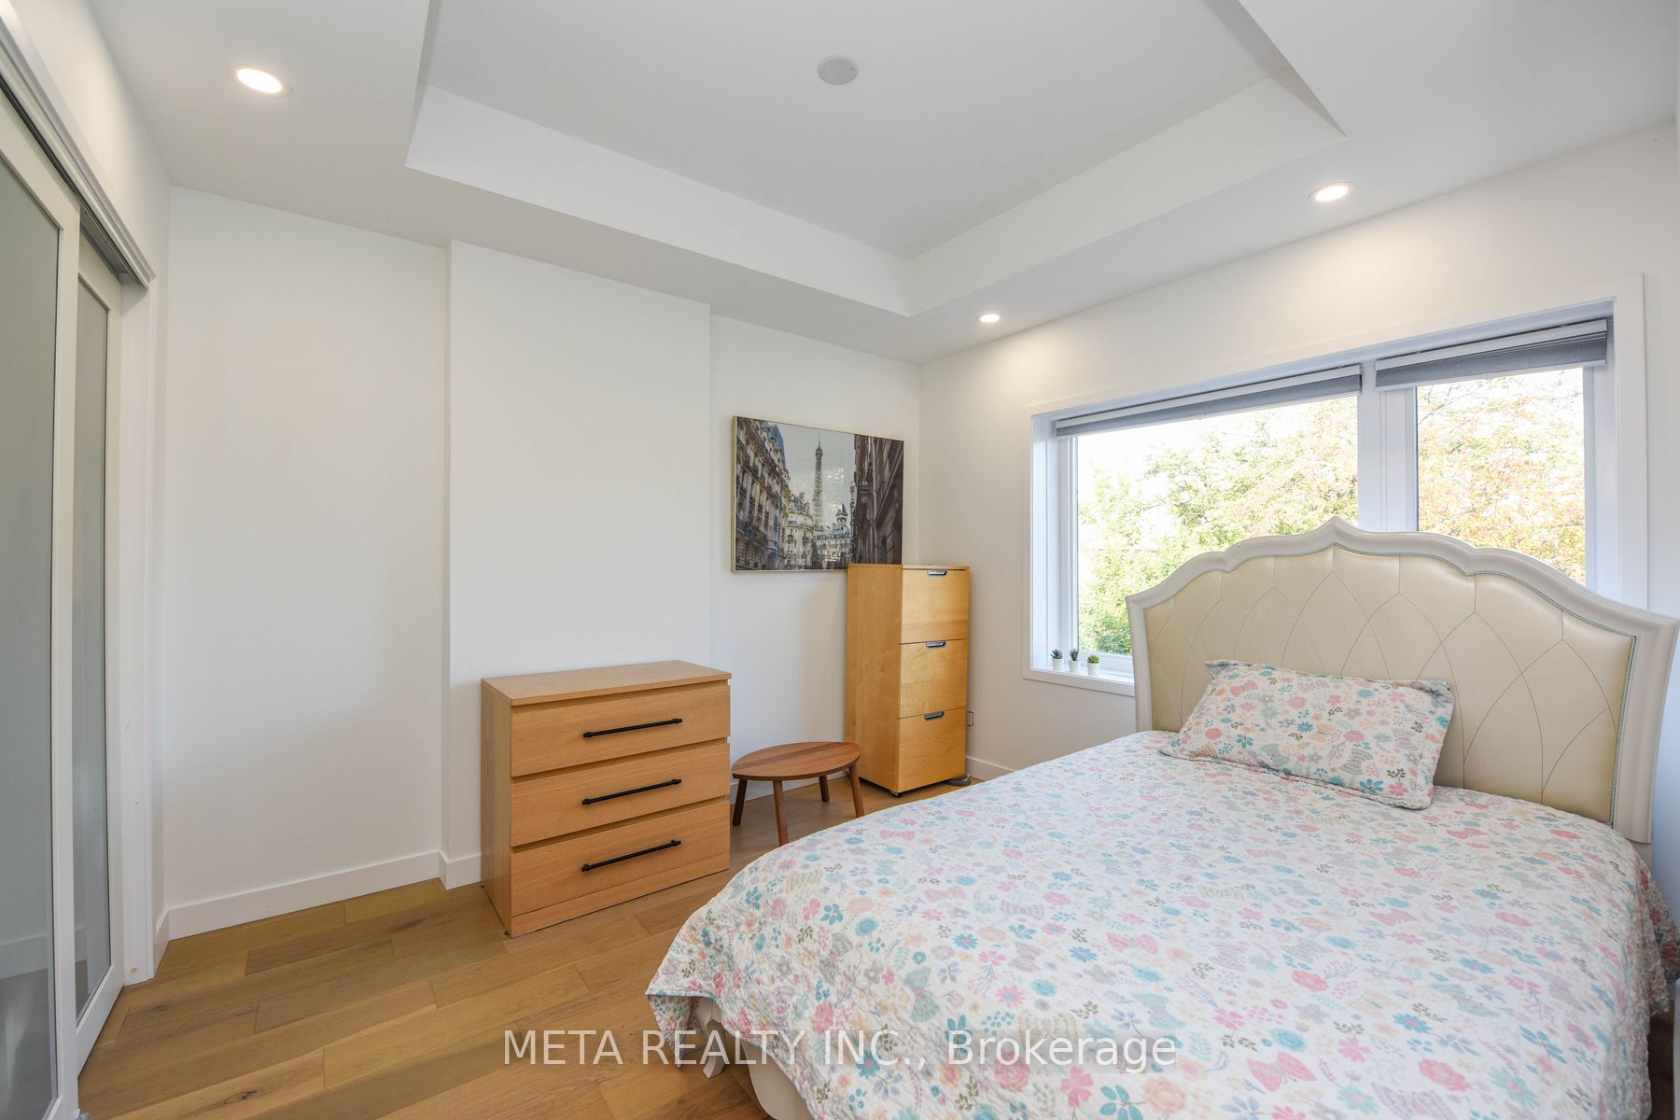
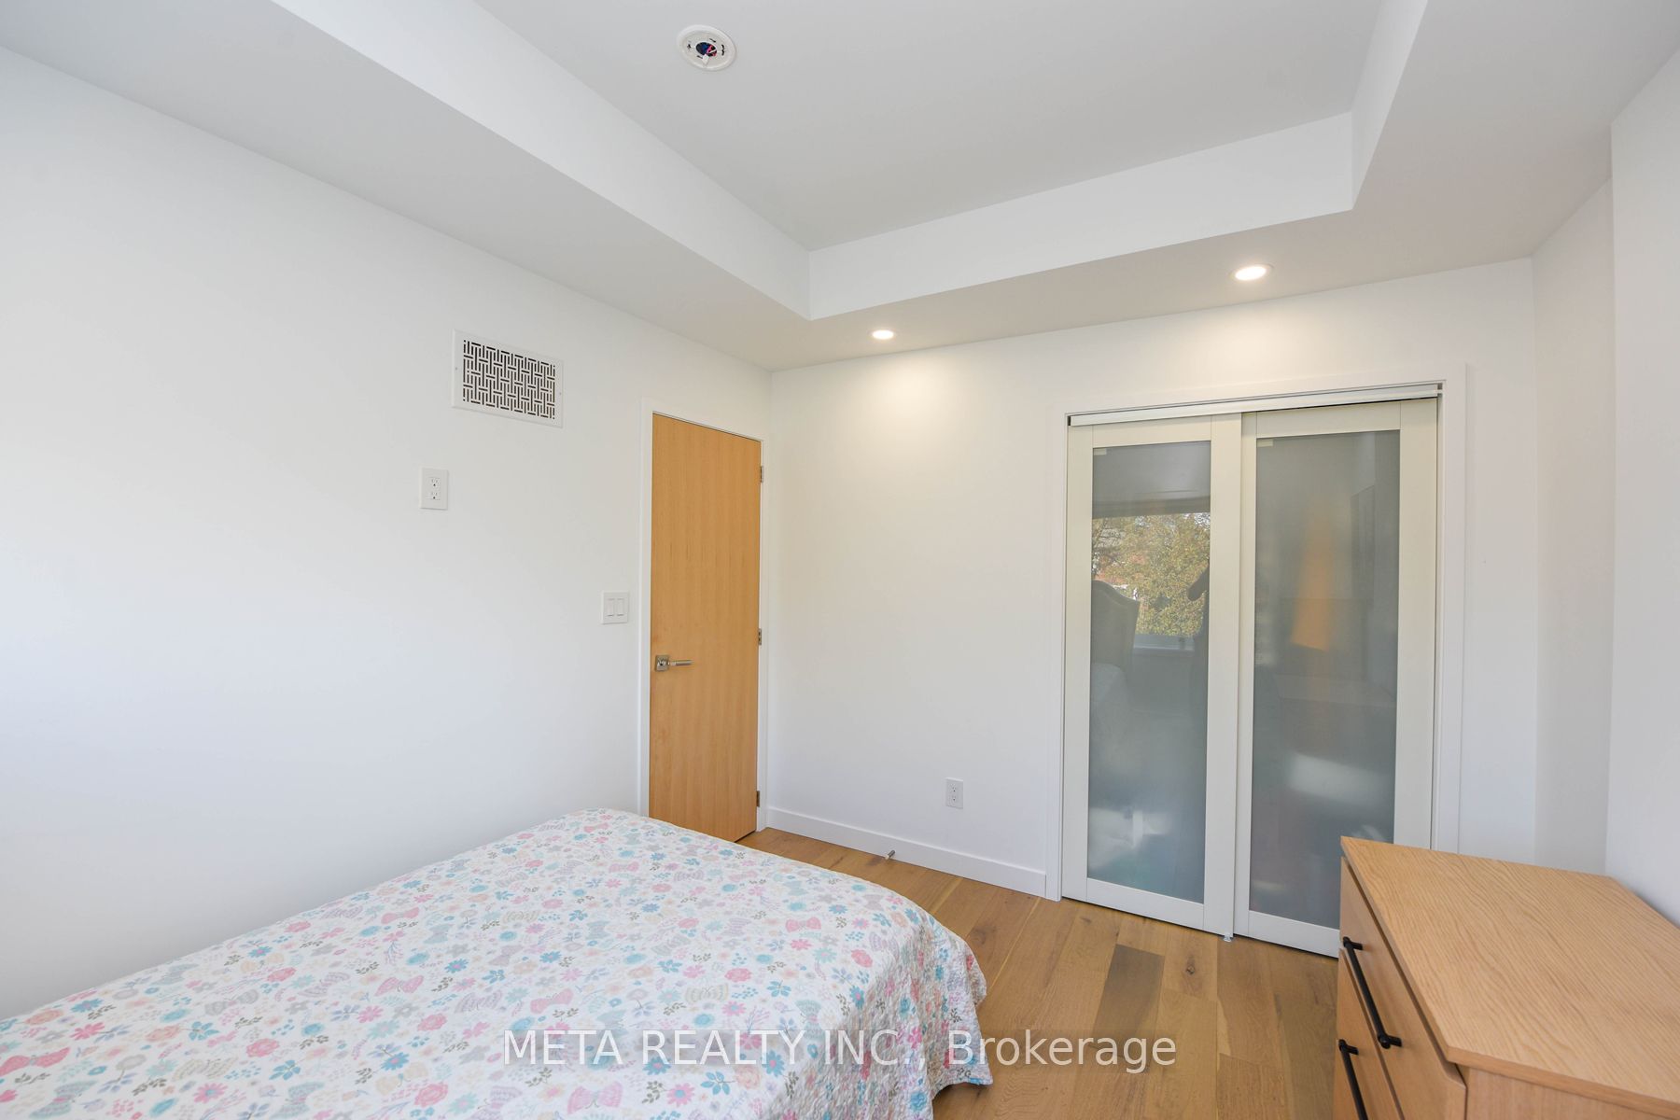
Bedroom 2
Coffered Ceiling(s)
Window
Hardwood Floor
6
Second
10.99 x 9.84
Bedroom 3
Coffered Ceiling(s)
Large Window
Hardwood Floor
7
Second
3.94 x 3.94
Laundry
8
Basement
10.01 x 10.01
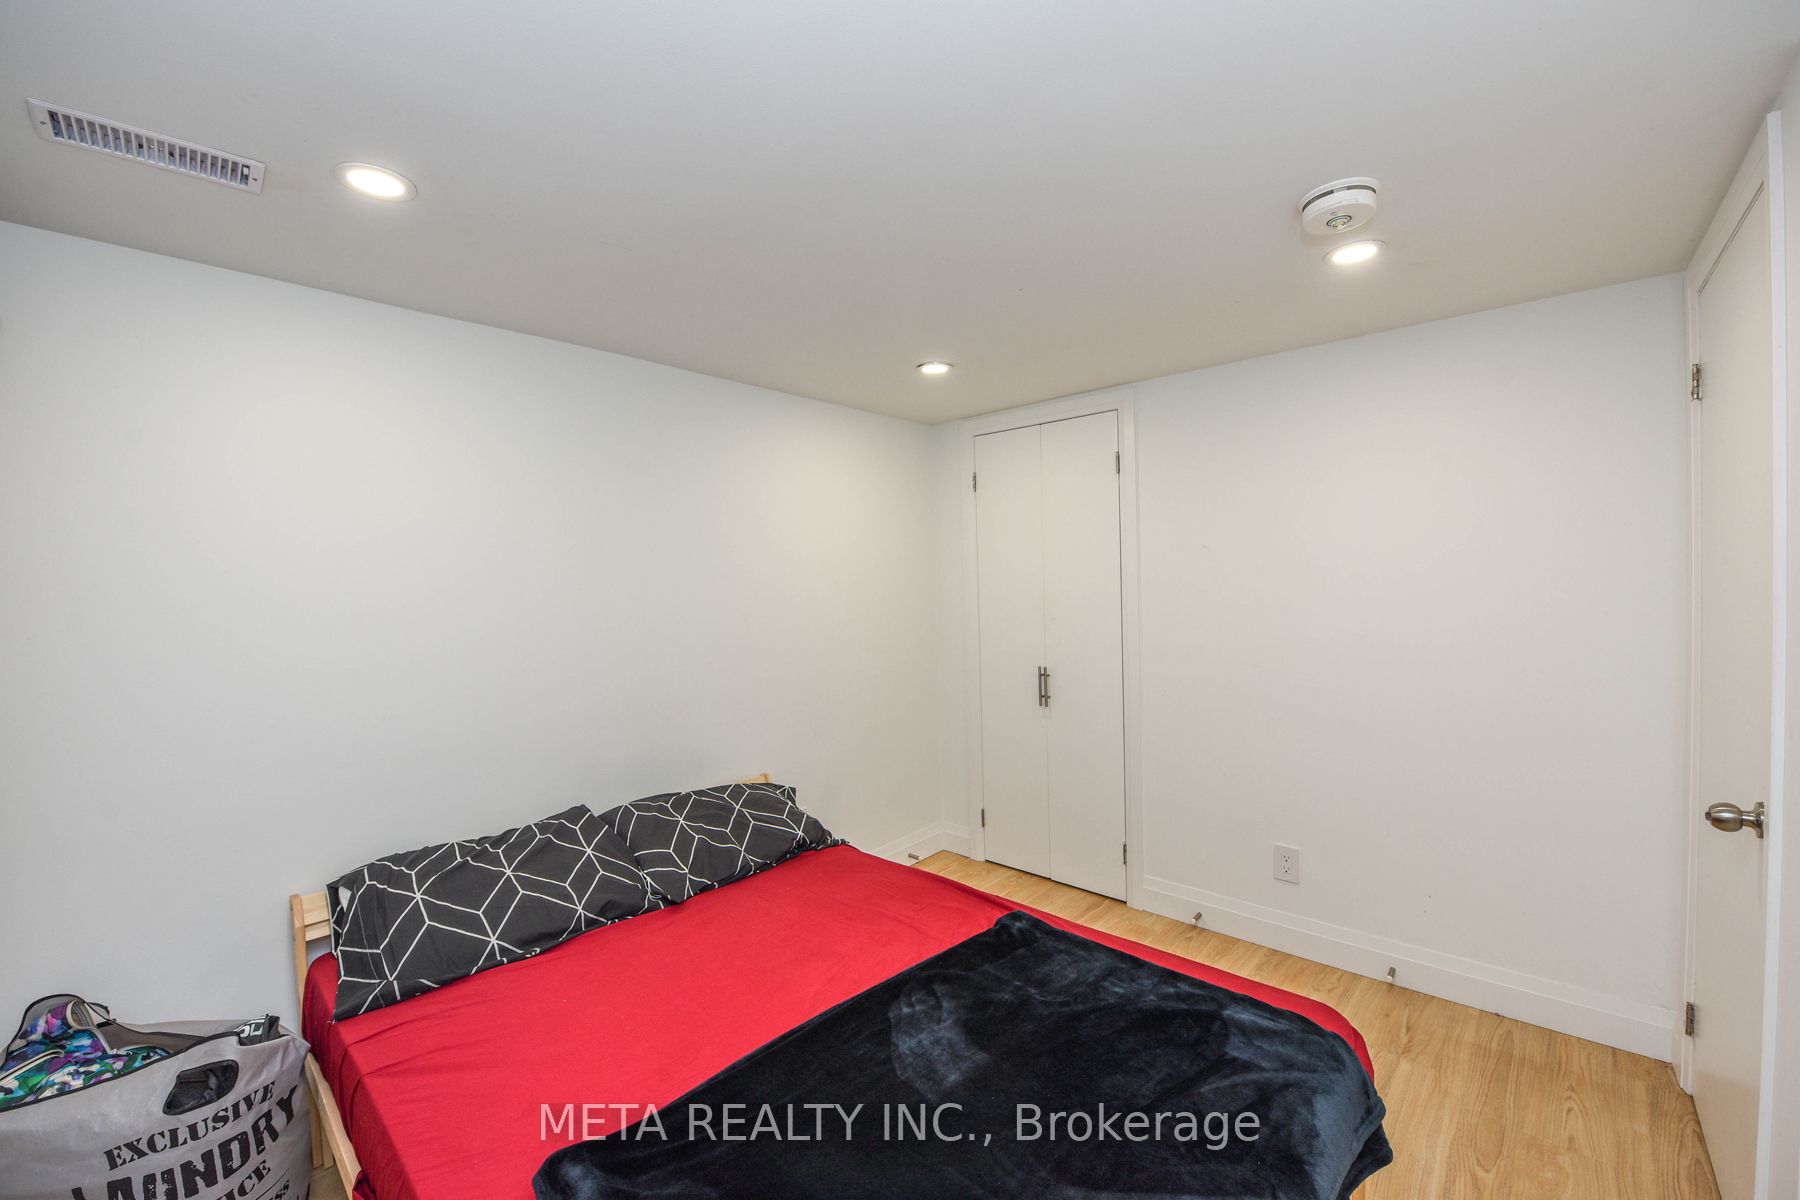
Bedroom
Vinyl Floor
Closet
9
Basement
17.78 x 14.11
Living Room
Vinyl Floor
Combined w/Kitchen
Window
10
Basement
17.78 x 14.11
Kitchen
Combined w/Living
Vinyl Floor
11
Basement
2.99 x 2.99
Laundry
Tile Floor
Description: Renovation completed in 2021 with all permits finalized. To name a few: back addition, new insulation, windows, roof, electrical, plumbing, sump pump, asphalt driveway (2024), safe n'sound white oak veneer doors, quartz backsplash. This spacious 3+1 family home features Finished basement suite perfect for rental income, in-law living, or older children seeking independence. The kitchen shines with premium appliances including Dacor, Fisher & Paykel, Wolf, and Bosch. Bedrooms feature coffered ceilings, adding enhanced ceiling height. Enjoy seamless indoor-outdoor living with double sliding doors that open to a quiet backyard and patio. A detached garage offers flexible use as a home gym, office, or extra storage. Additional storage behind garage. Ample parking is available with a tandem driveway and additional parking pad. Conveniently located near major highways for easy commuting, with schools, shops, and a mall all within close reach. Book a showing today!
Toggle icons below to view amenities nearby:
 Banks
Banks Bus stations
 Gas stations
 Groceries
 Parks
Parks Restaurants
 Schools
 Shops
ShopsBook a showing or get more information
Listed by META REALTY INC.
NOTE: The information provided herein must only be used by consumers that have a bona fide interest in the purchase, sale, or lease of real estate and may not be used for any commercial purpose or any other purpose.
NOTE: The information provided herein must only be used by consumers that have a bona fide interest in the purchase, sale, or lease of real estate and may not be used for any commercial purpose or any other purpose.

